01 — Gallery

The property, in full

Twenty-five photographs of 12550 SE Main St, from the front facade to the covered patio, the updated baths, and the community's clubhouse and pool.

Exterior
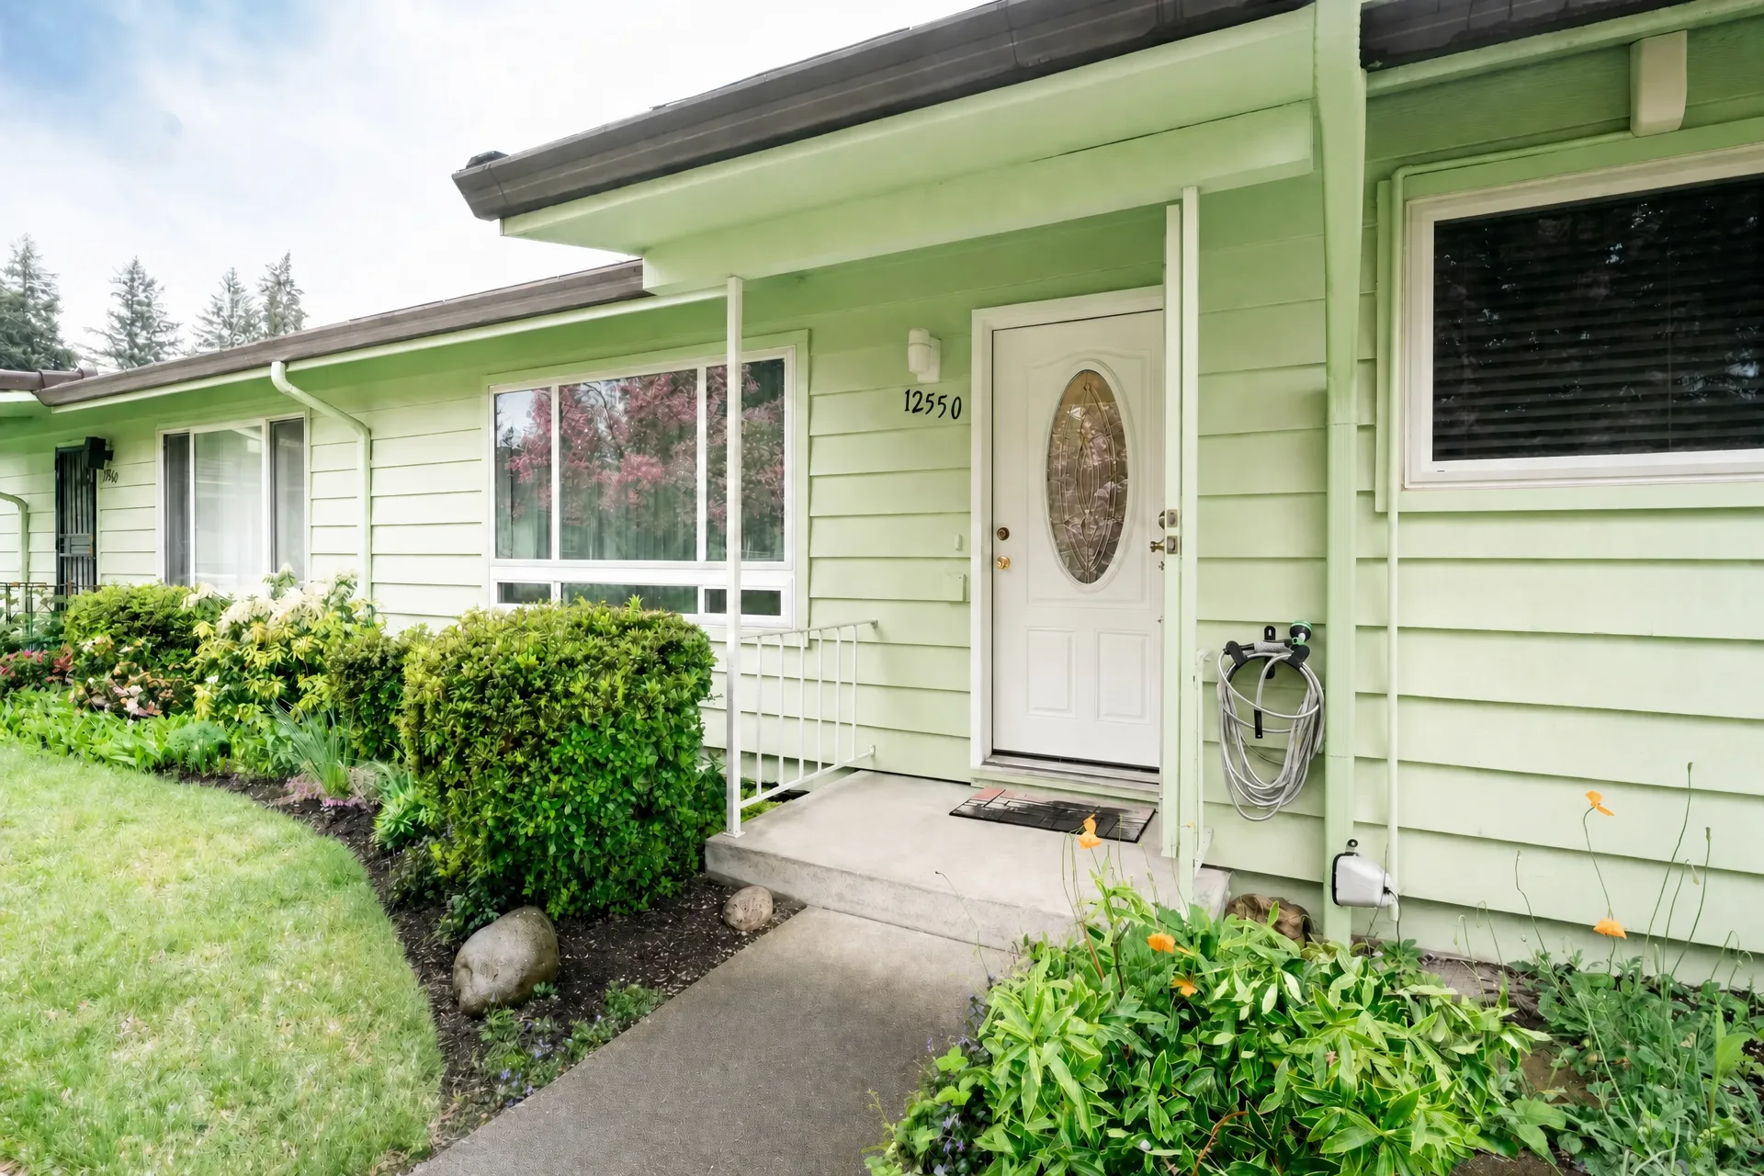
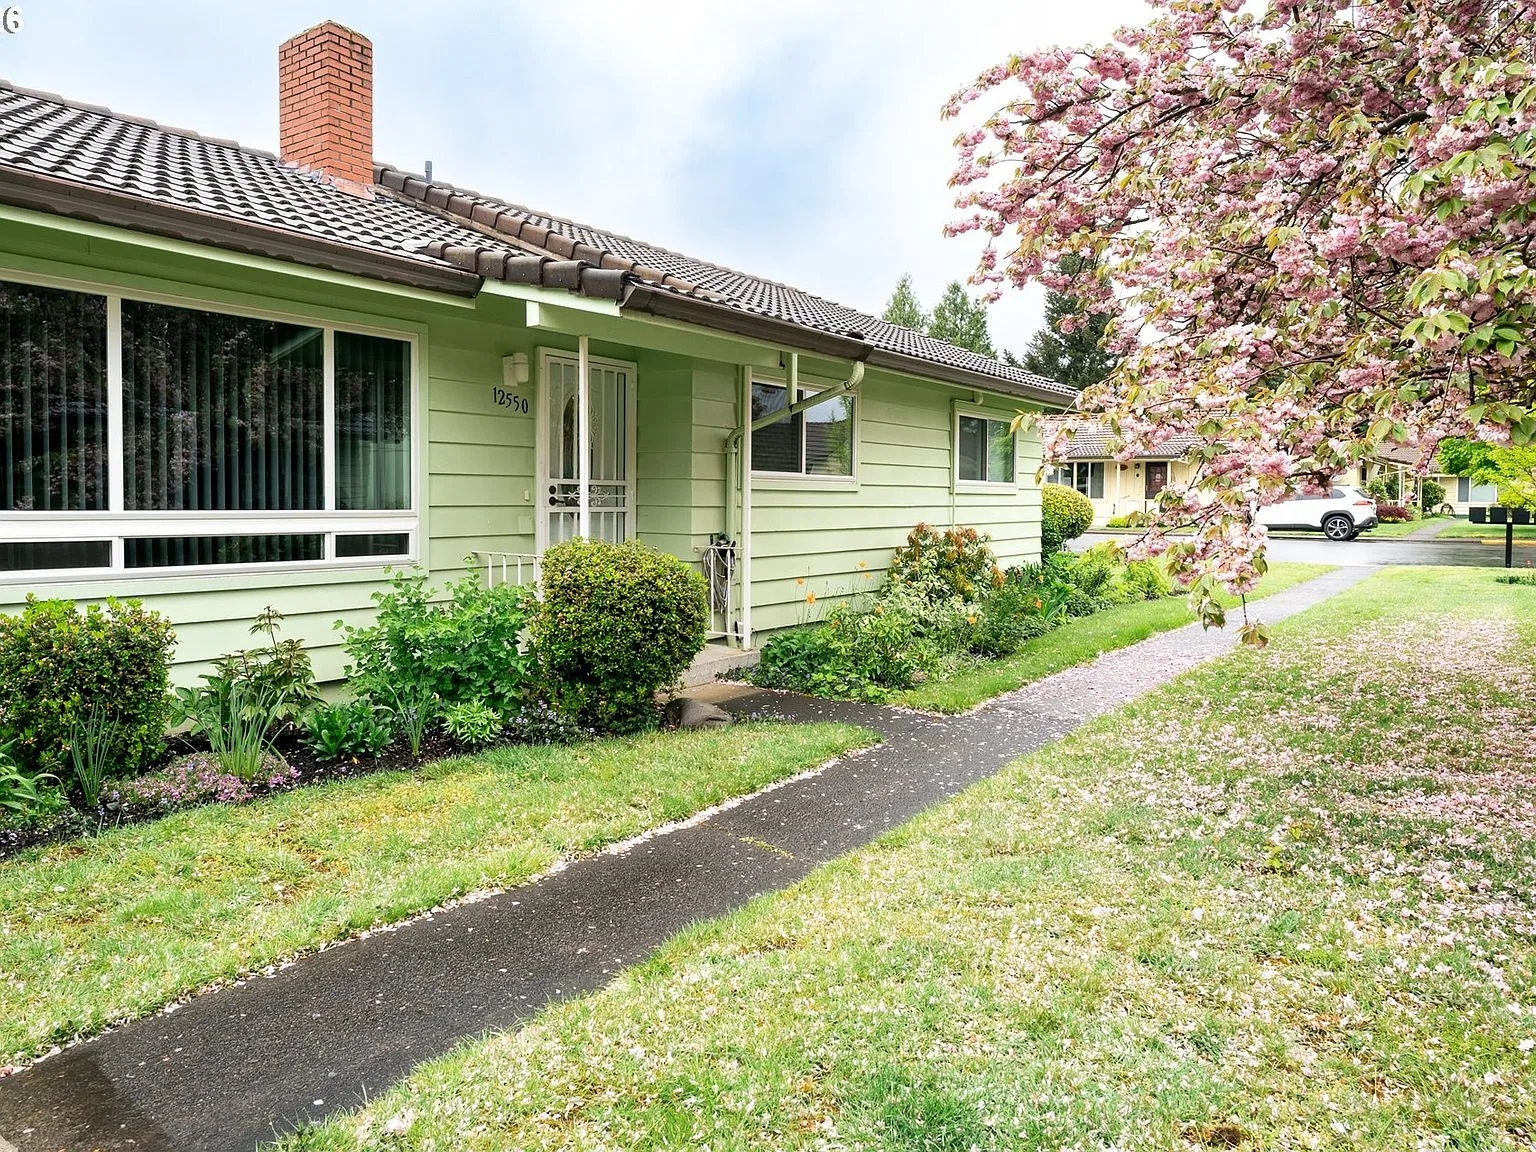
Front facade of the one-level condo at 12550 SE Main St with light green siding and white trim
ExteriorFront facade
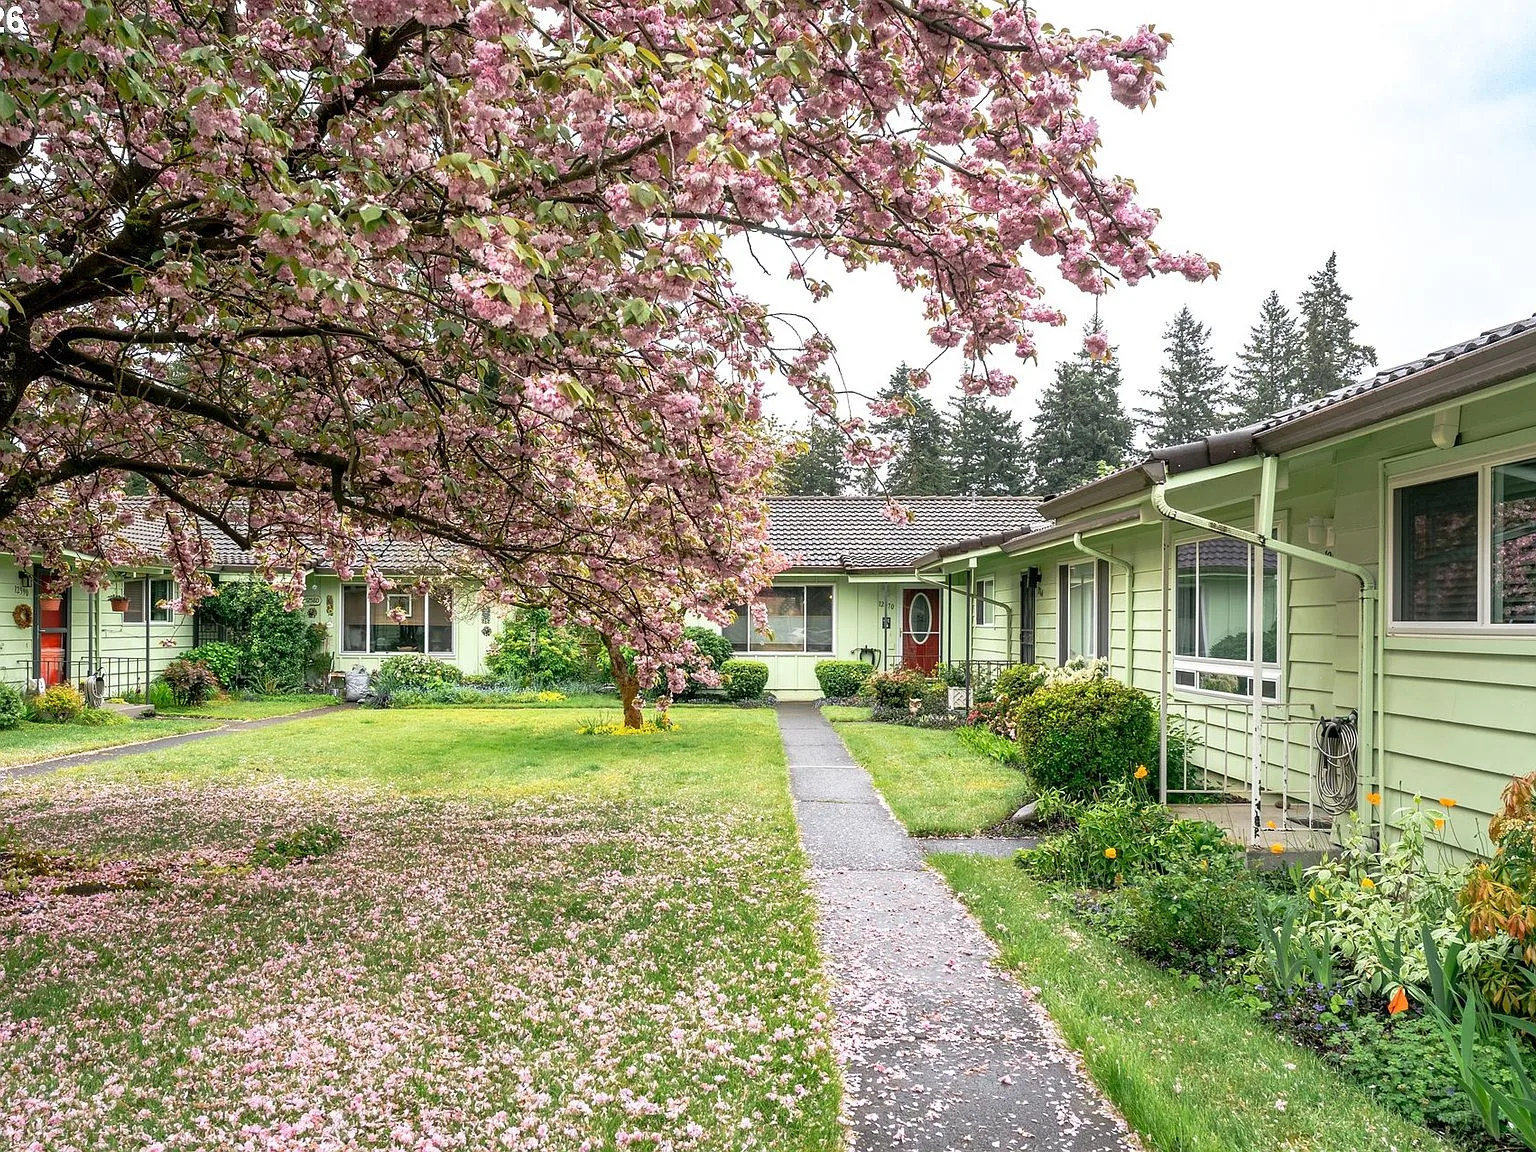
Courtyard view of the single-level condo community with blooming cherry tree
CommunityCourtyard
Condo exterior with brick chimney and blooming cherry tree in spring
ExteriorBrick chimney
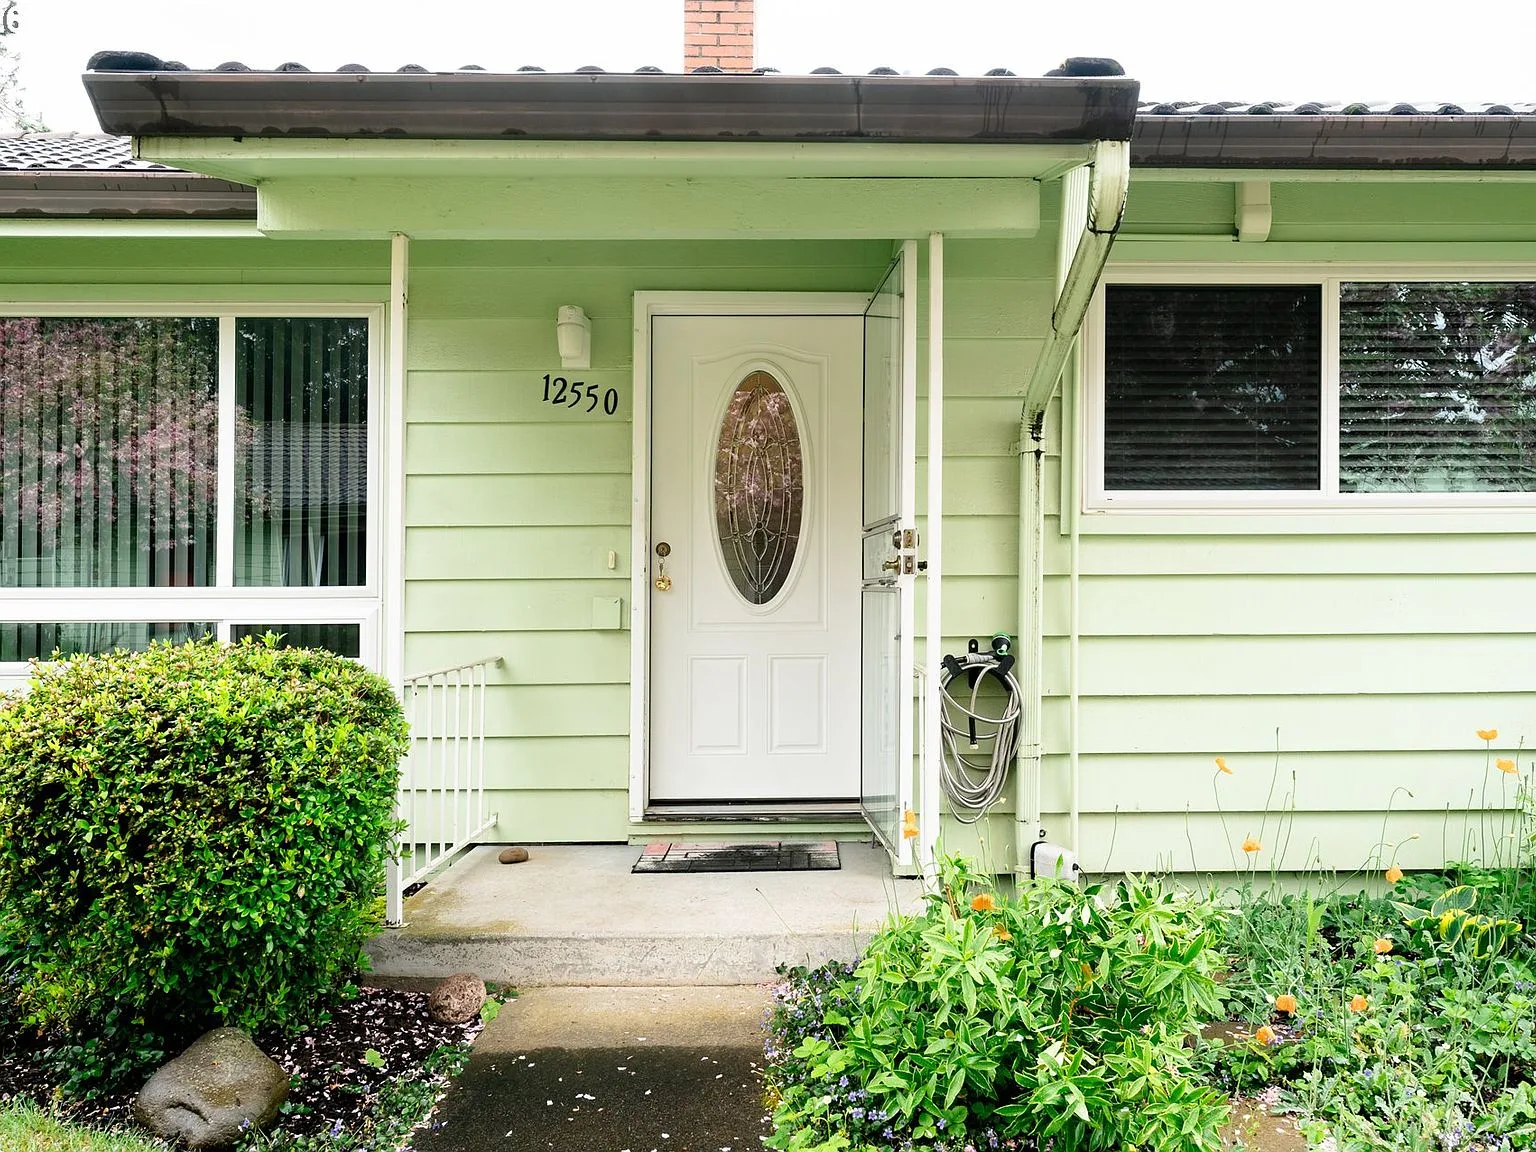
Straight-on view of the front entry with white door and oval glass insert
ExteriorFront entry
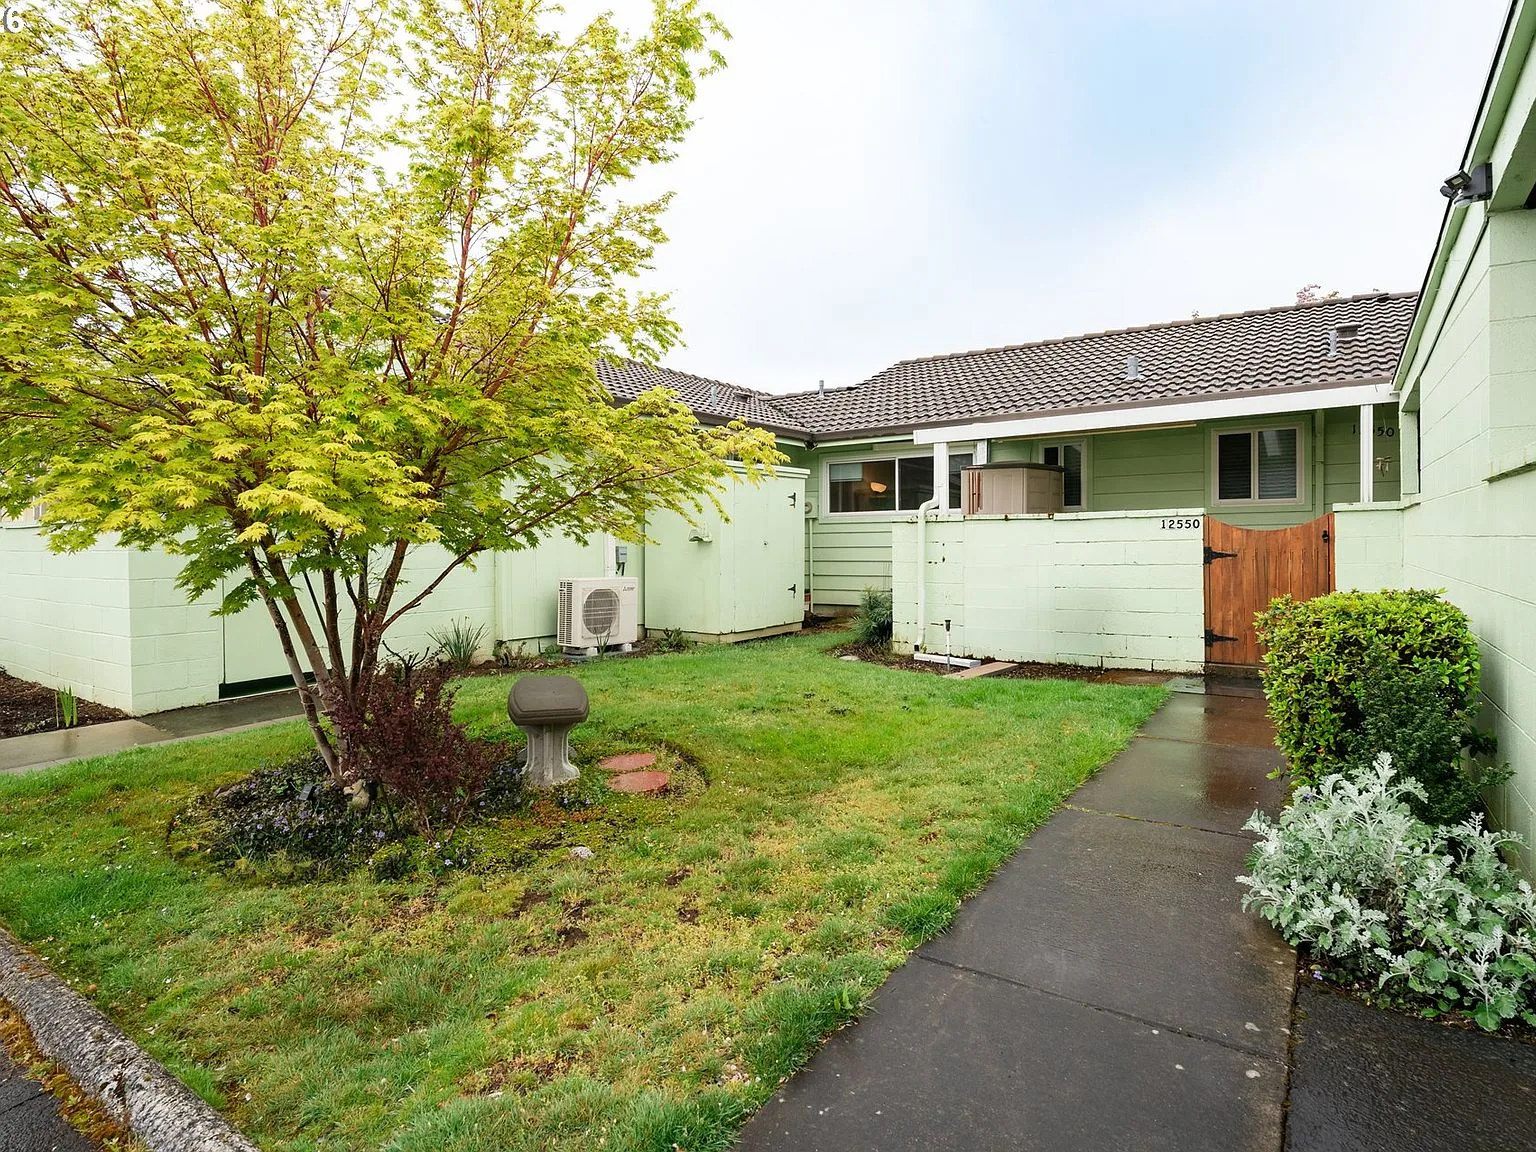
Exterior facade with Japanese maple tree and wooden gate to the private patio
ExteriorJapanese maple at patio door entry
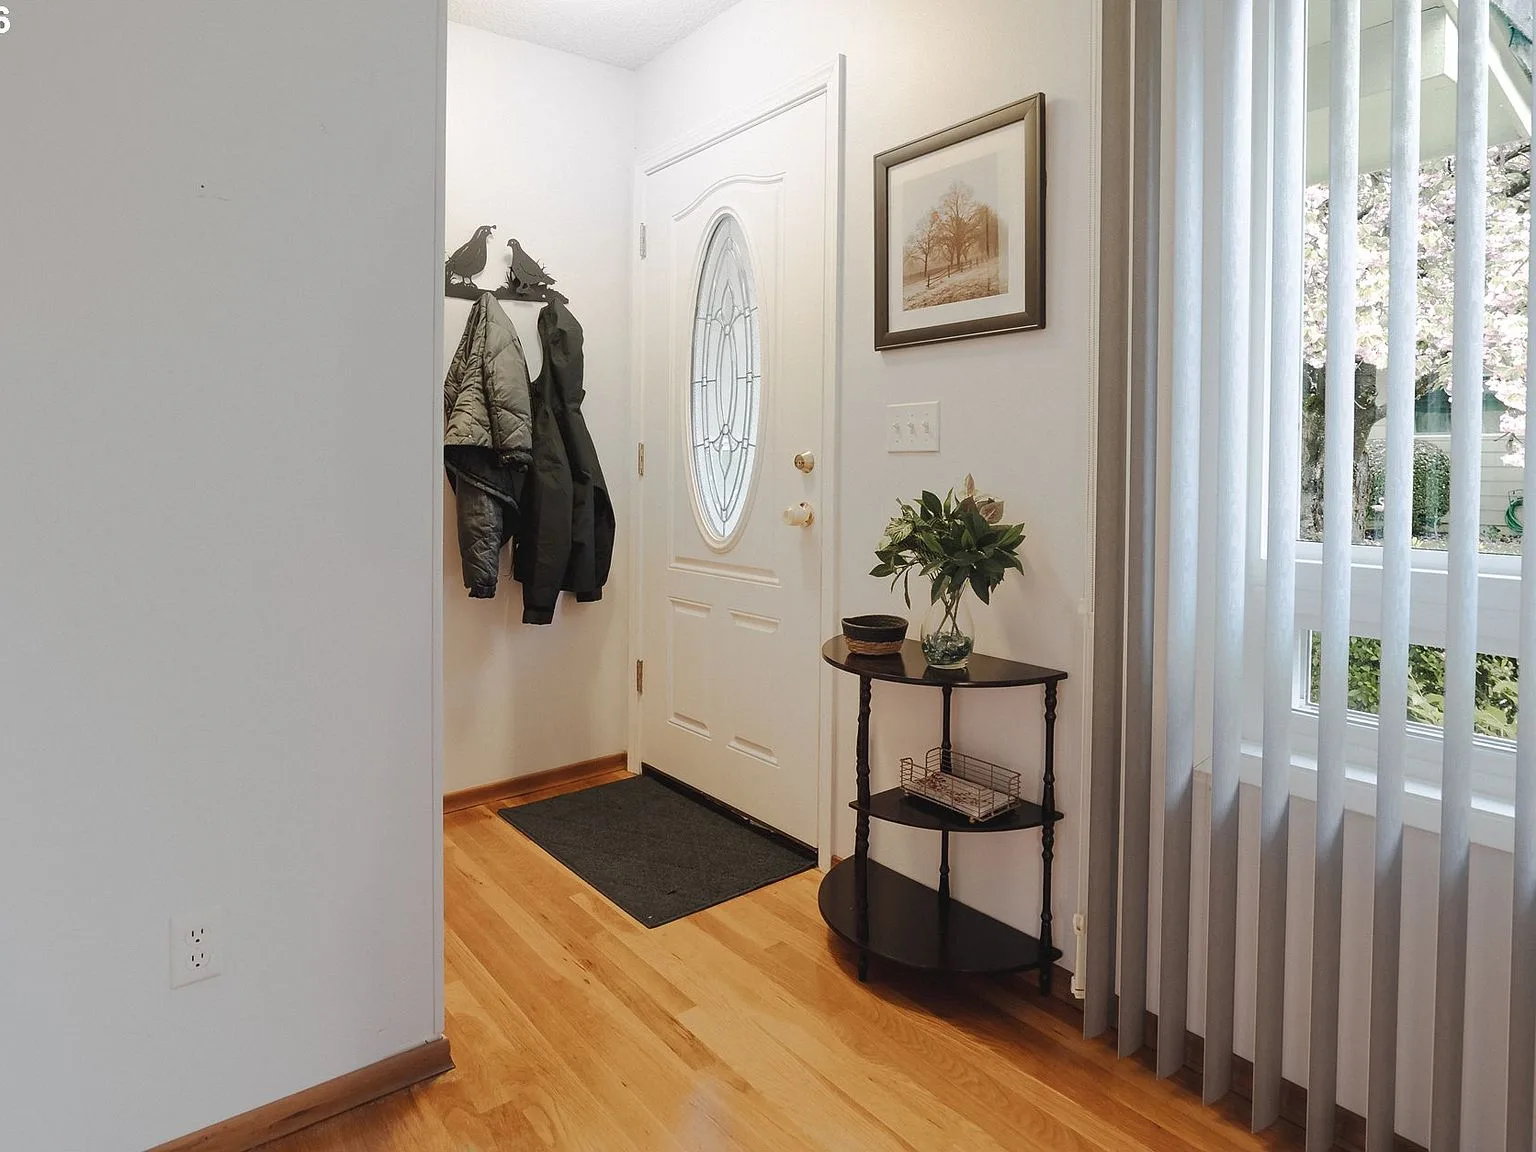
Entry foyer with hardwood floors and natural light from a side window
EntryFoyer
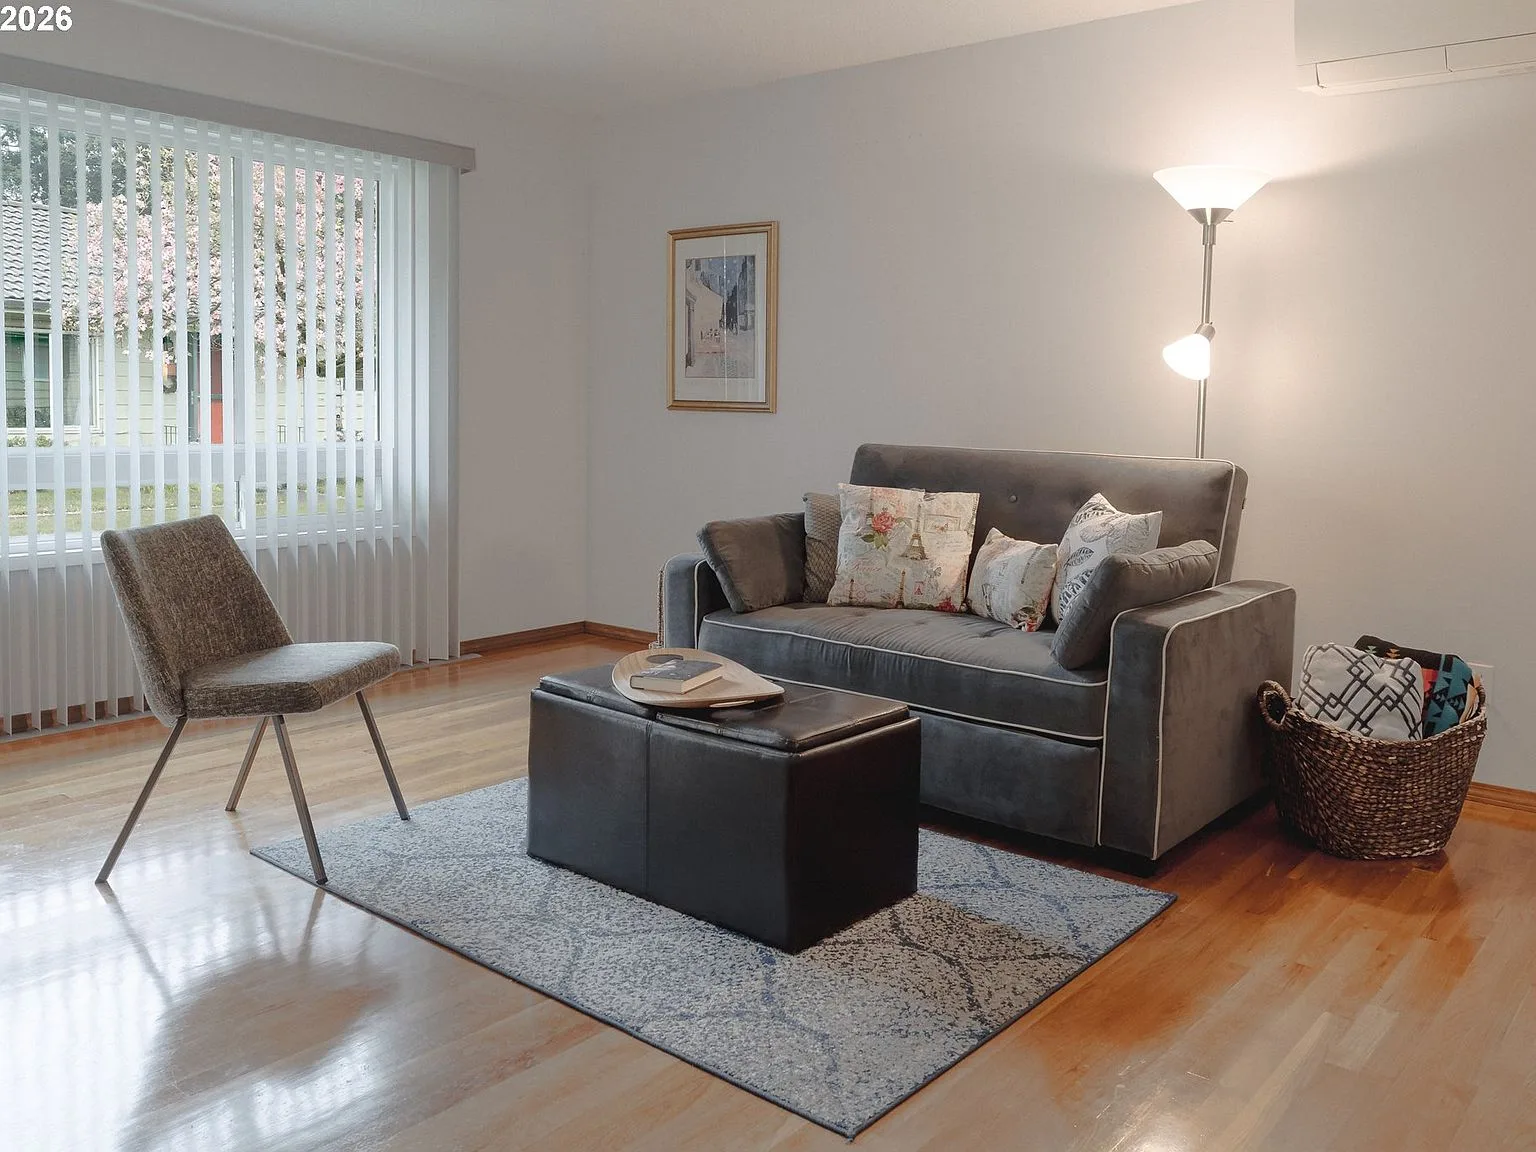
Living room seating area with hardwood floors and large window
LivingSeating area
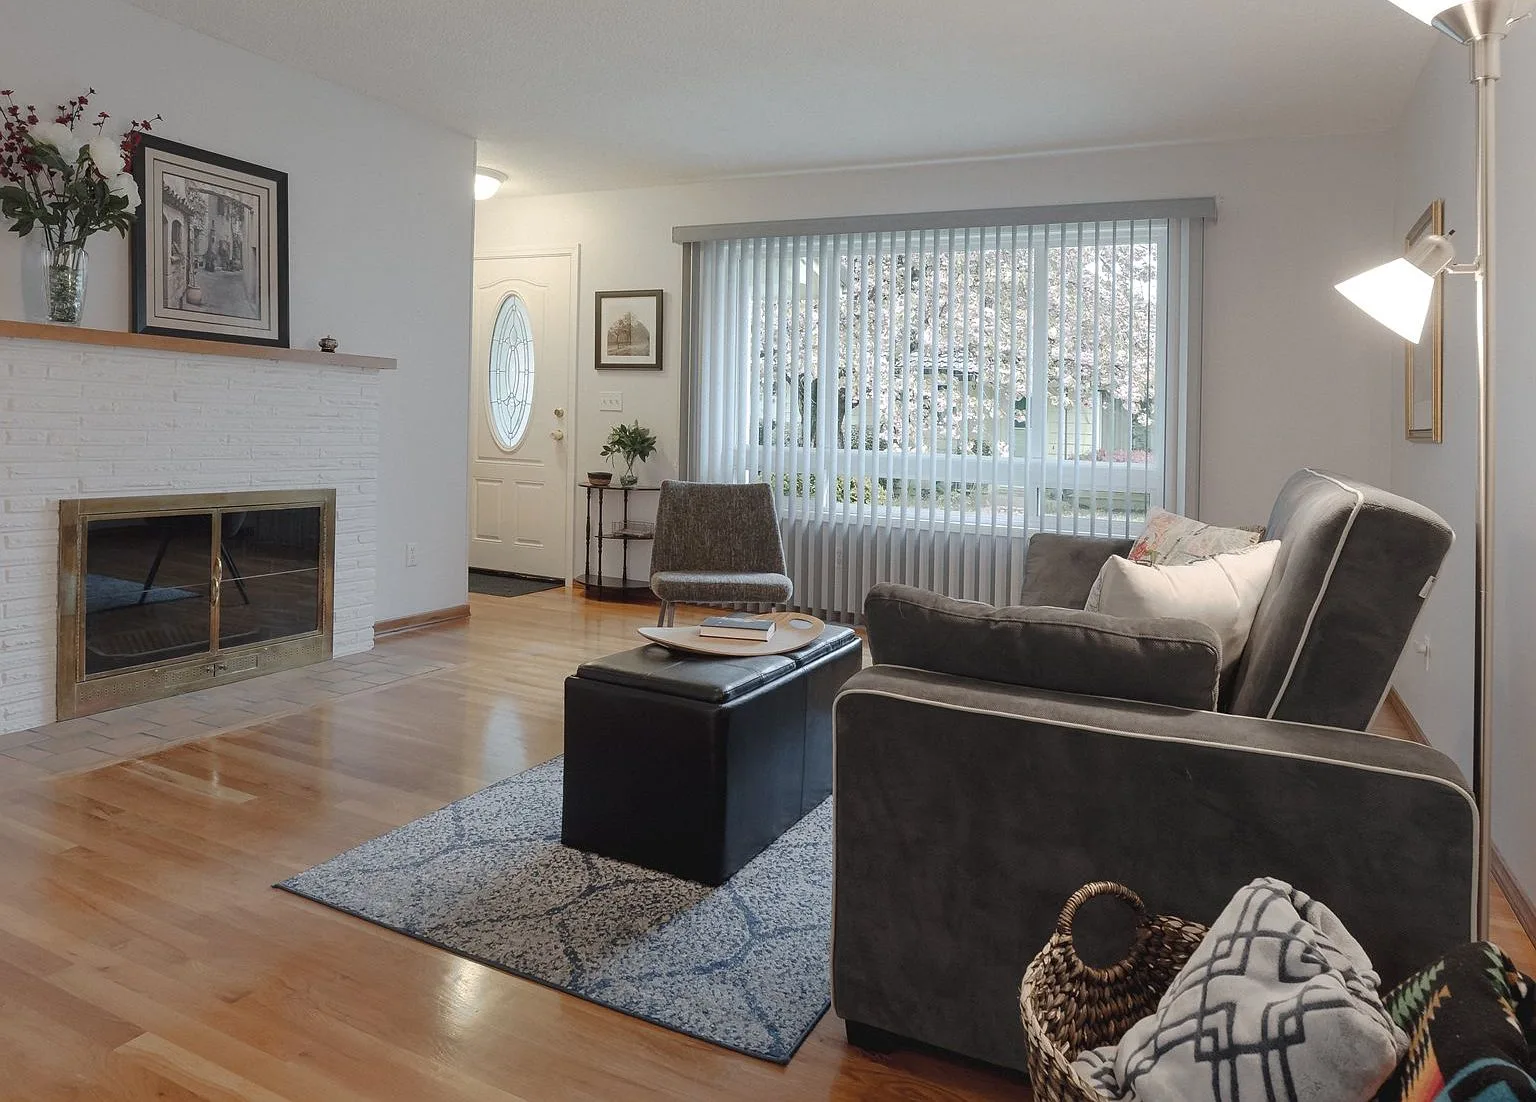
Living room with white painted brick fireplace and hardwood floors
LivingFireplace
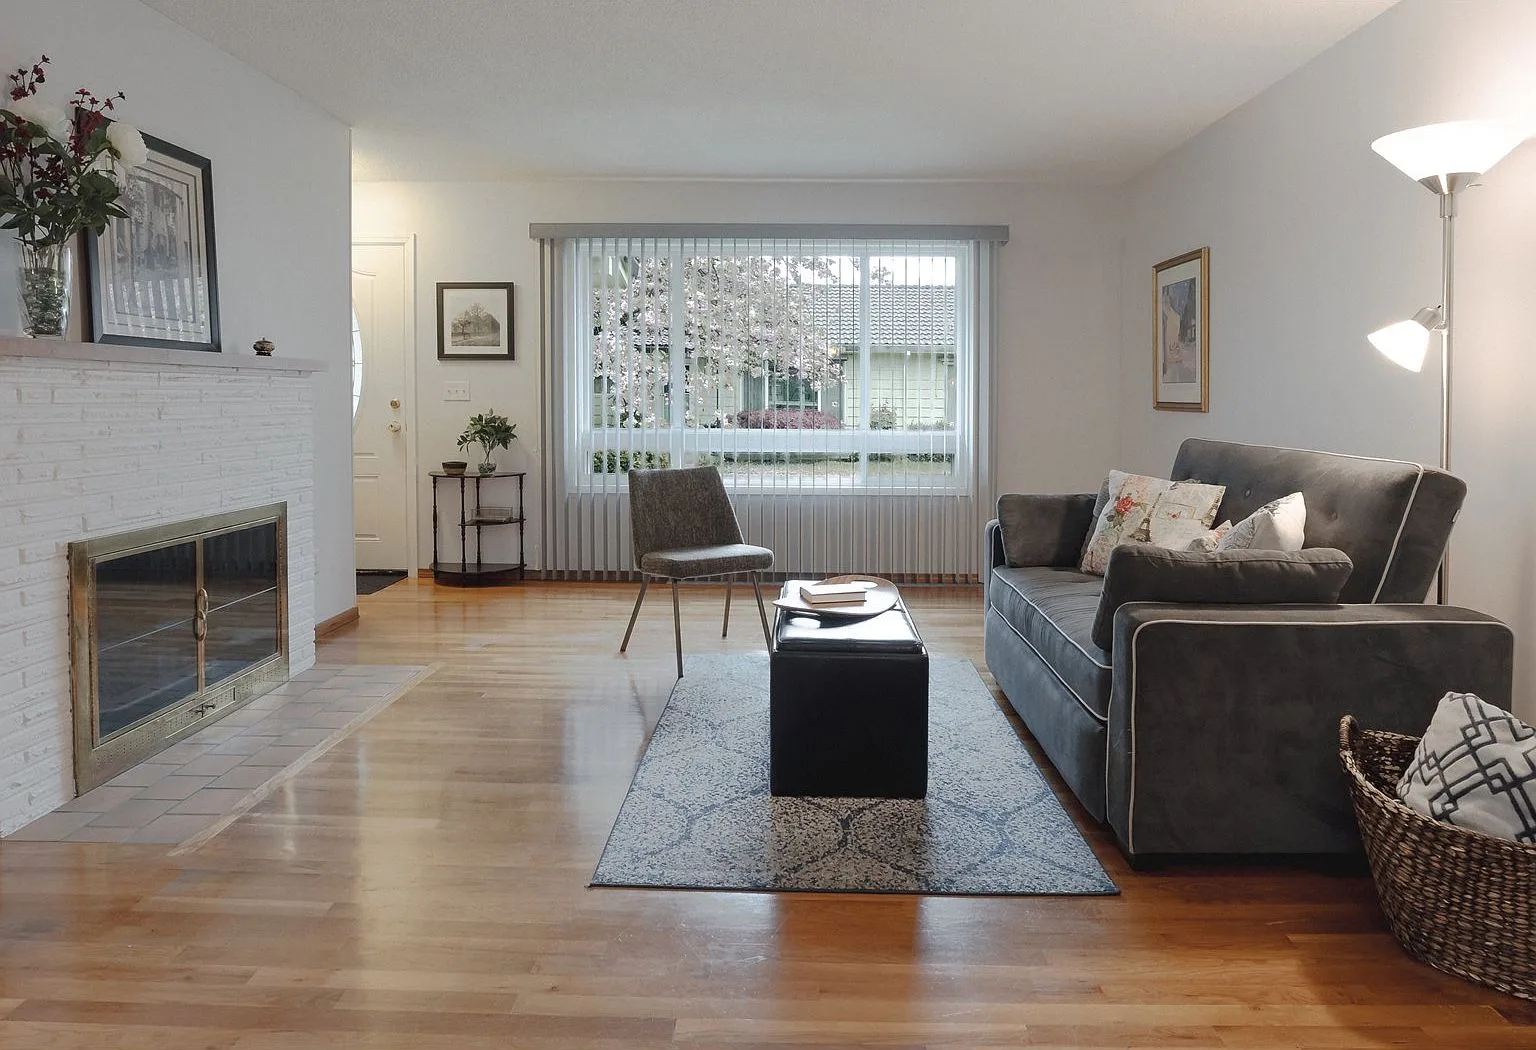
Wide view of the living room looking toward the courtyard window
LivingCourtyard outlook
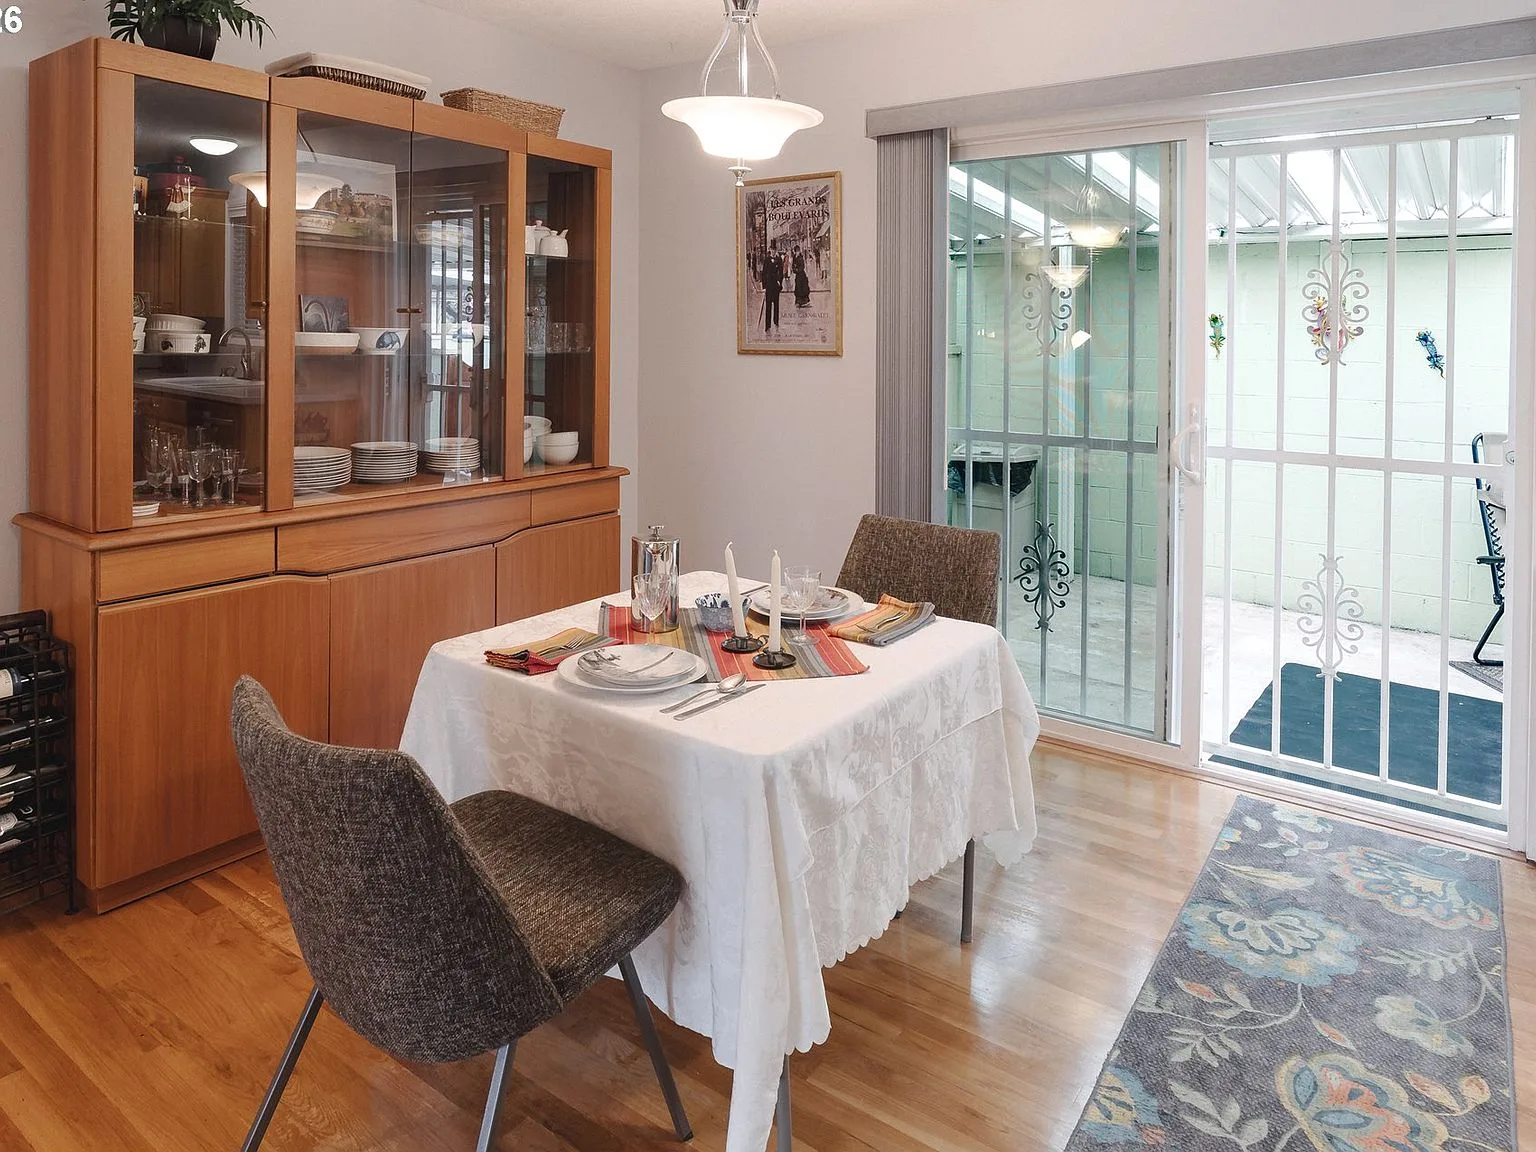
Dining area with sliding patio doors opening to the covered patio
DiningPatio access
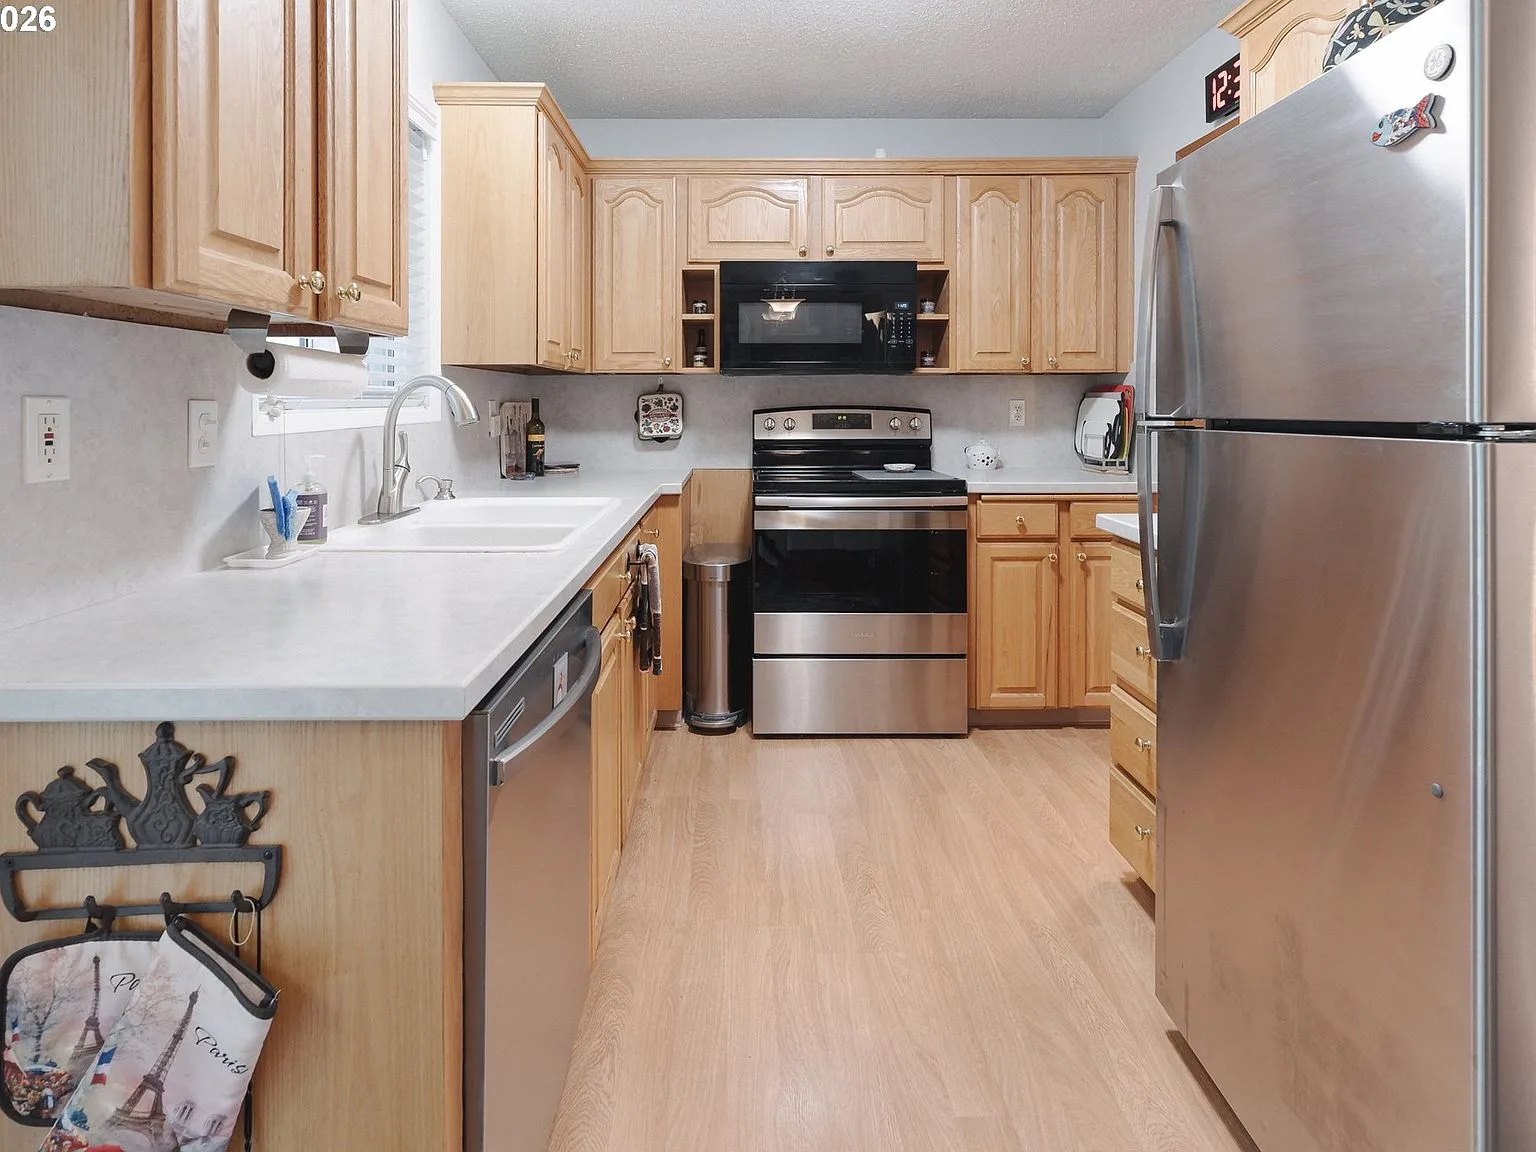
Galley kitchen with natural wood cabinets and stainless steel appliances
KitchenGalley layout
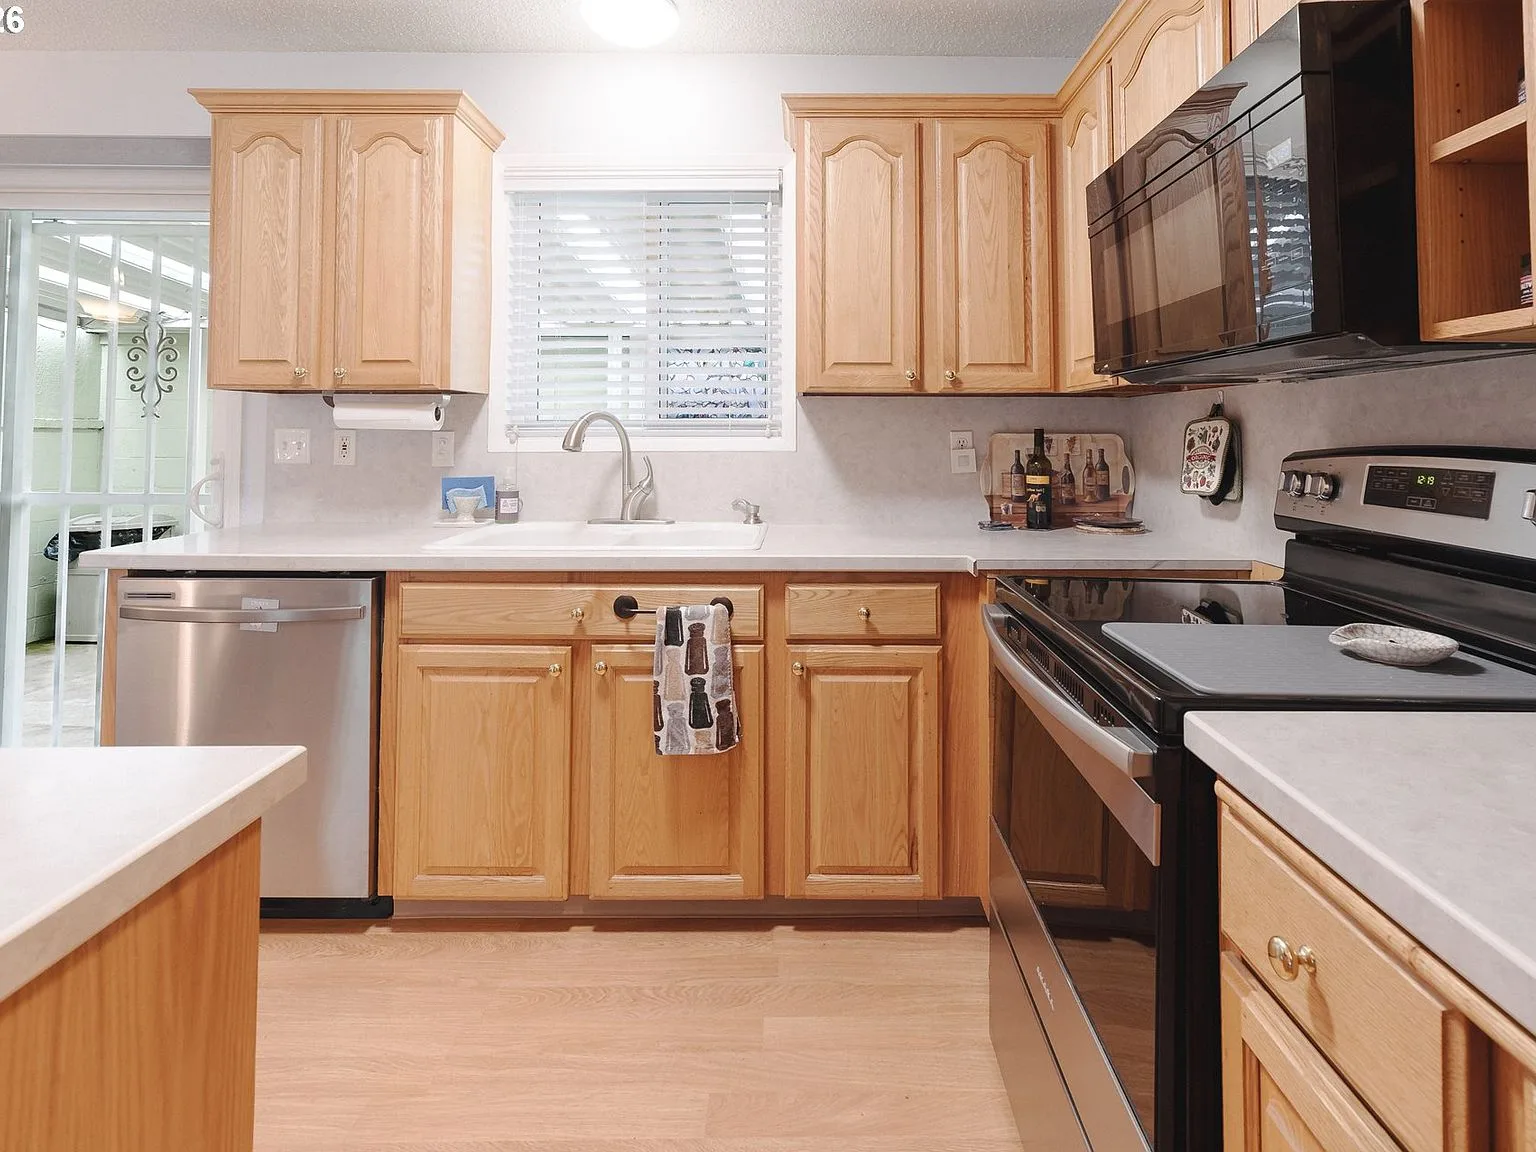
Kitchen with light oak cabinetry, laminate counters, and stainless steel range
KitchenOak cabinets
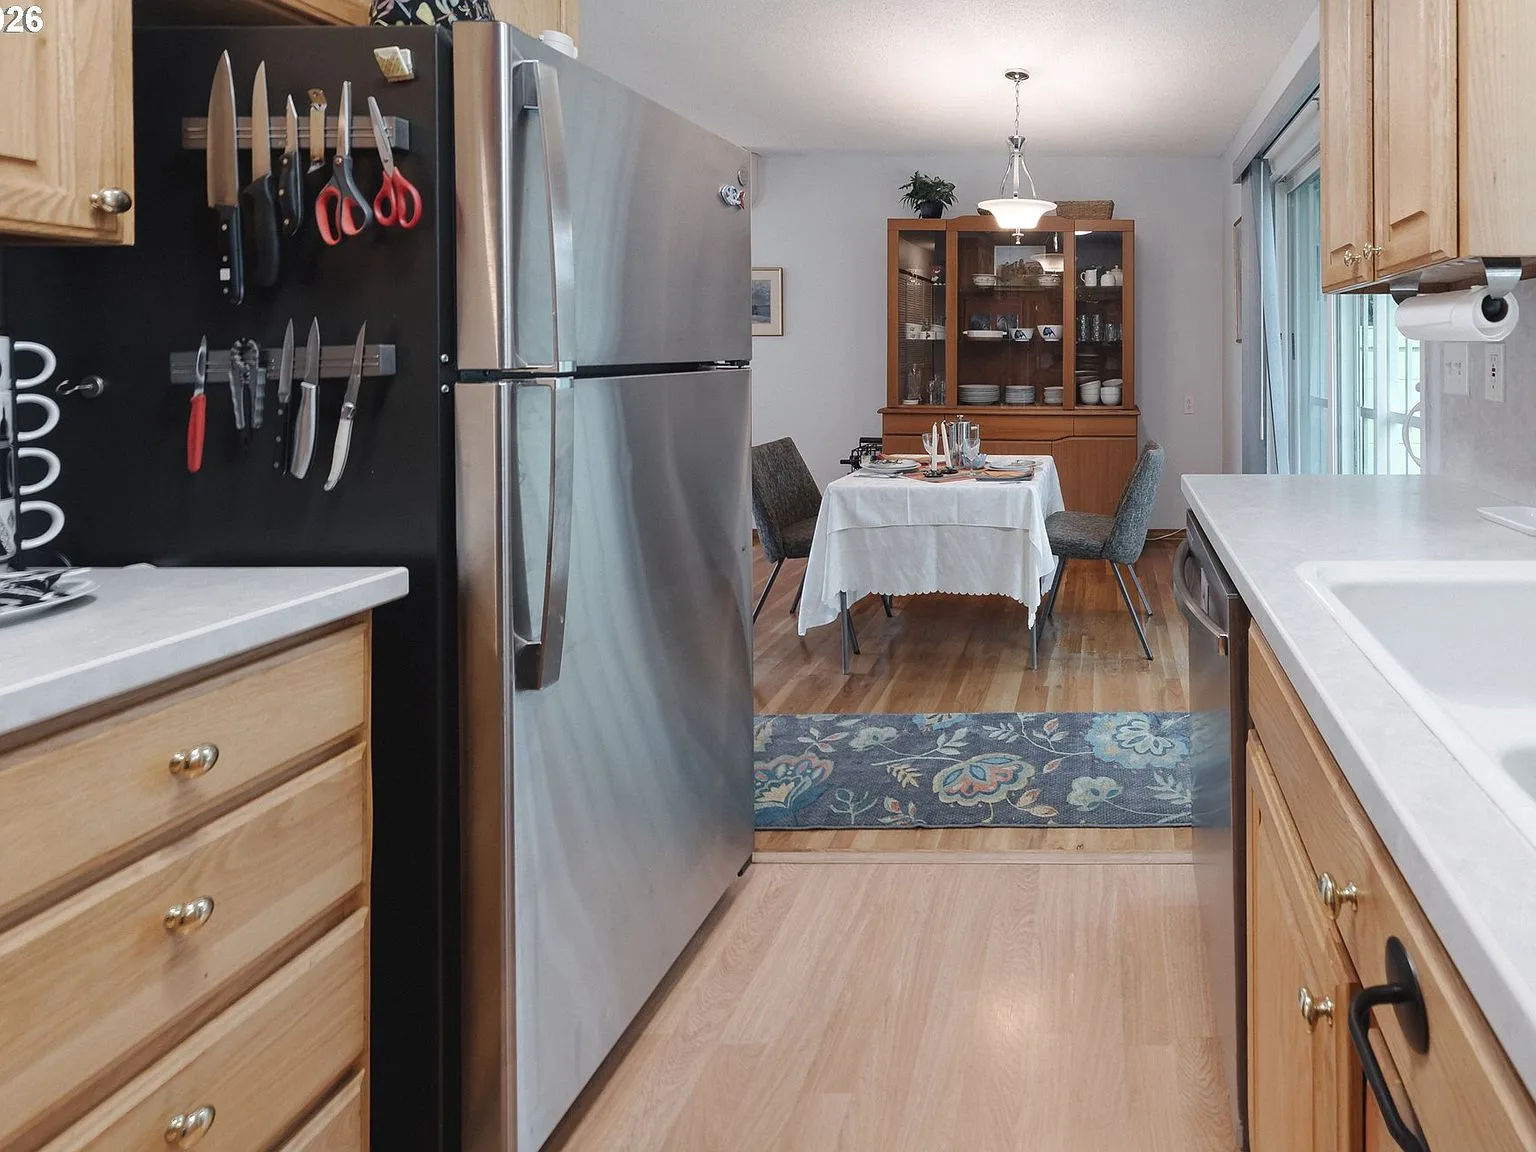
Kitchen looking toward the dining area with light wood cabinetry
KitchenDining view
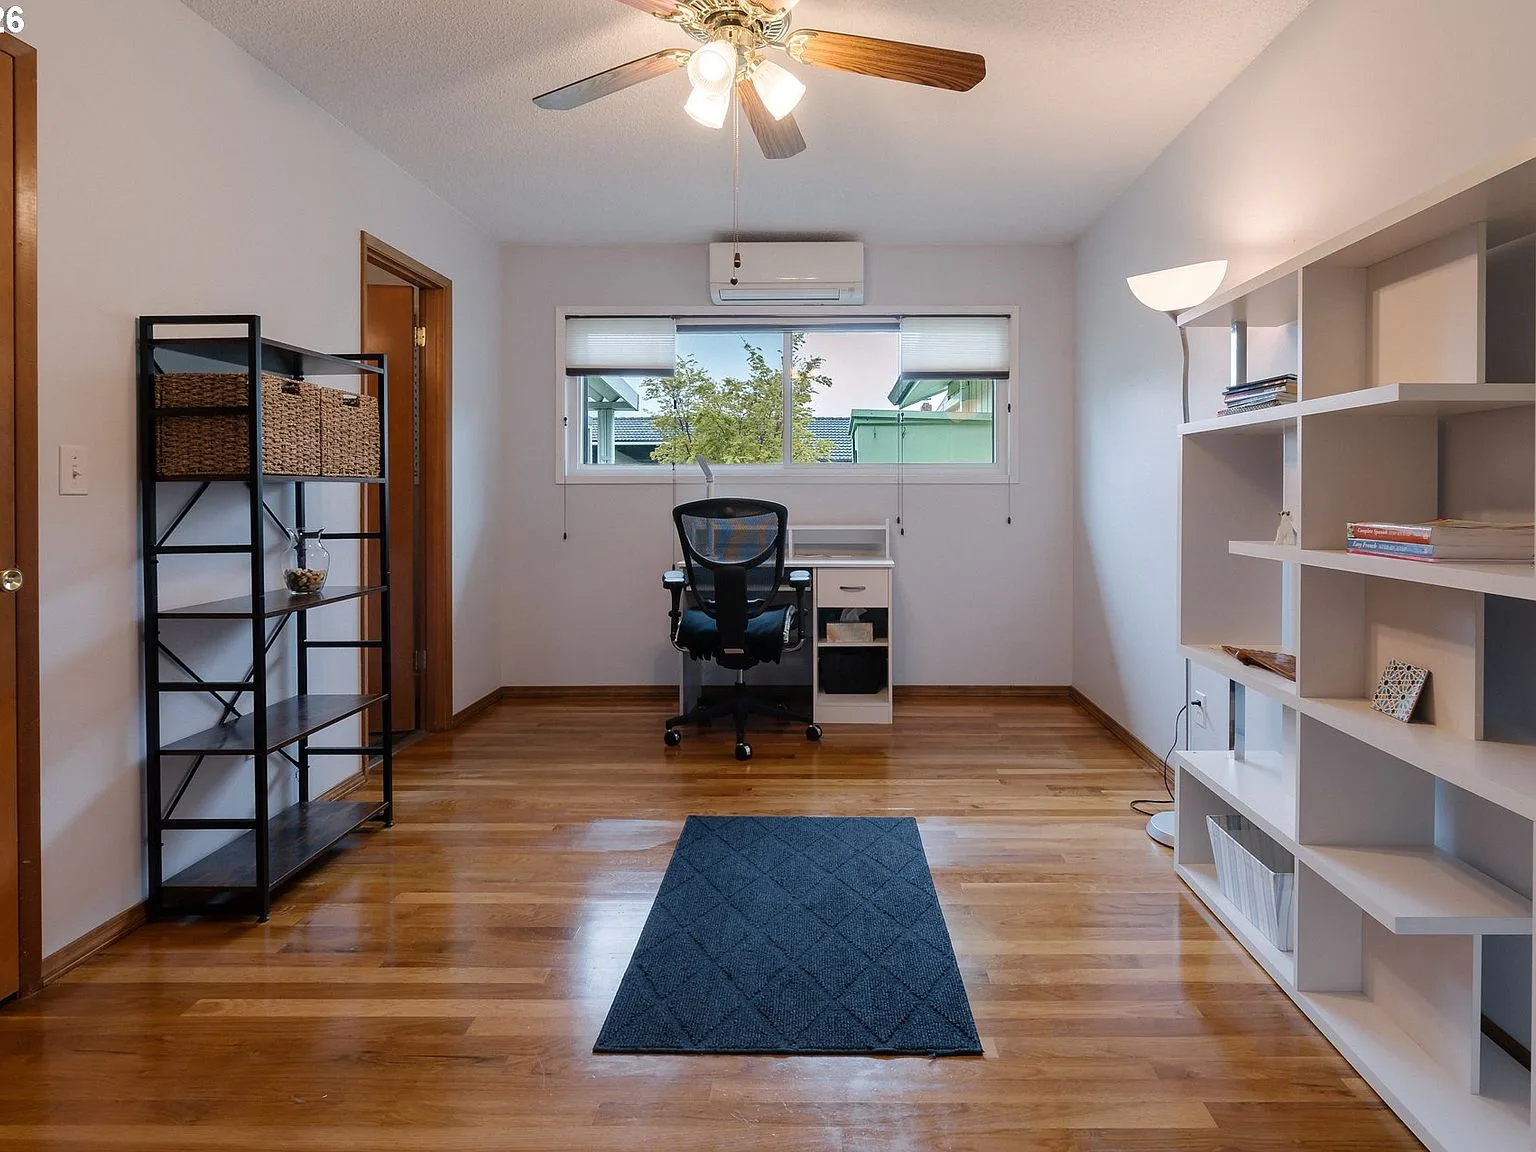
Bedroom set up as a home office with hardwood floors and ceiling fan
BedroomOffice setup
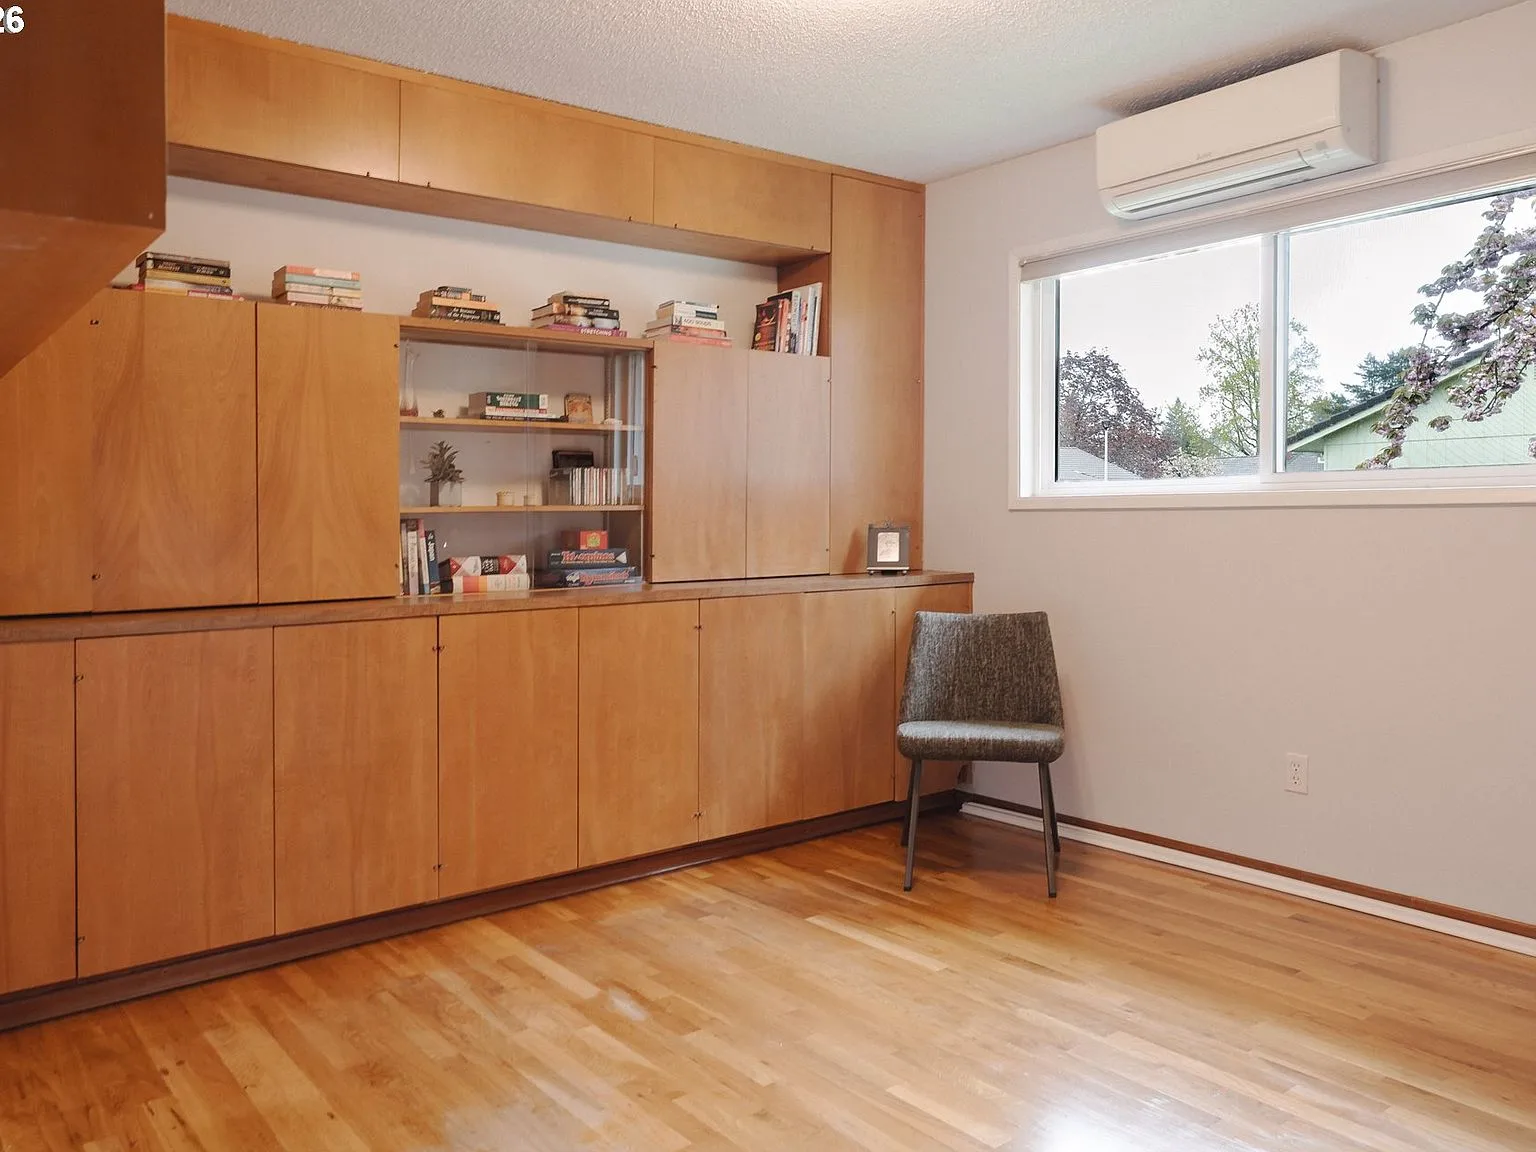
Bedroom with floor-to-ceiling built-in wooden shelving along the main wall
BedroomBuilt-in shelving
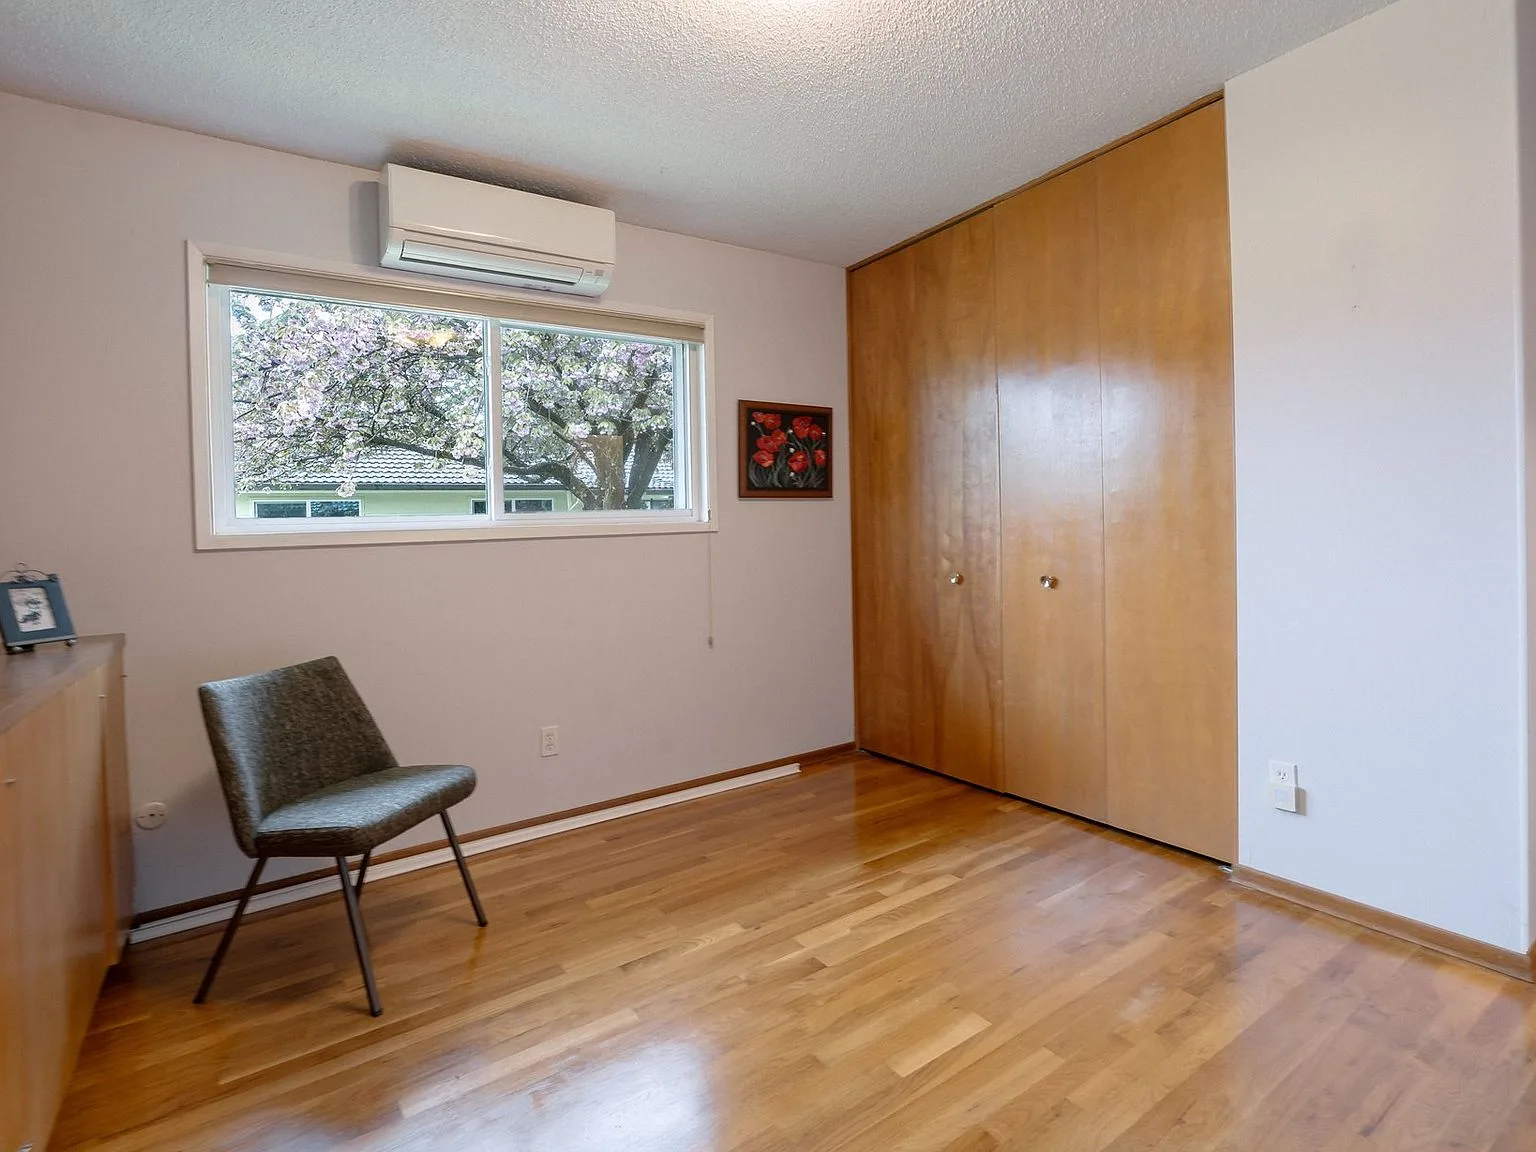
Bedroom with built-in wood-paneled closet doors and window onto trees
BedroomBedroom wood doors on closet
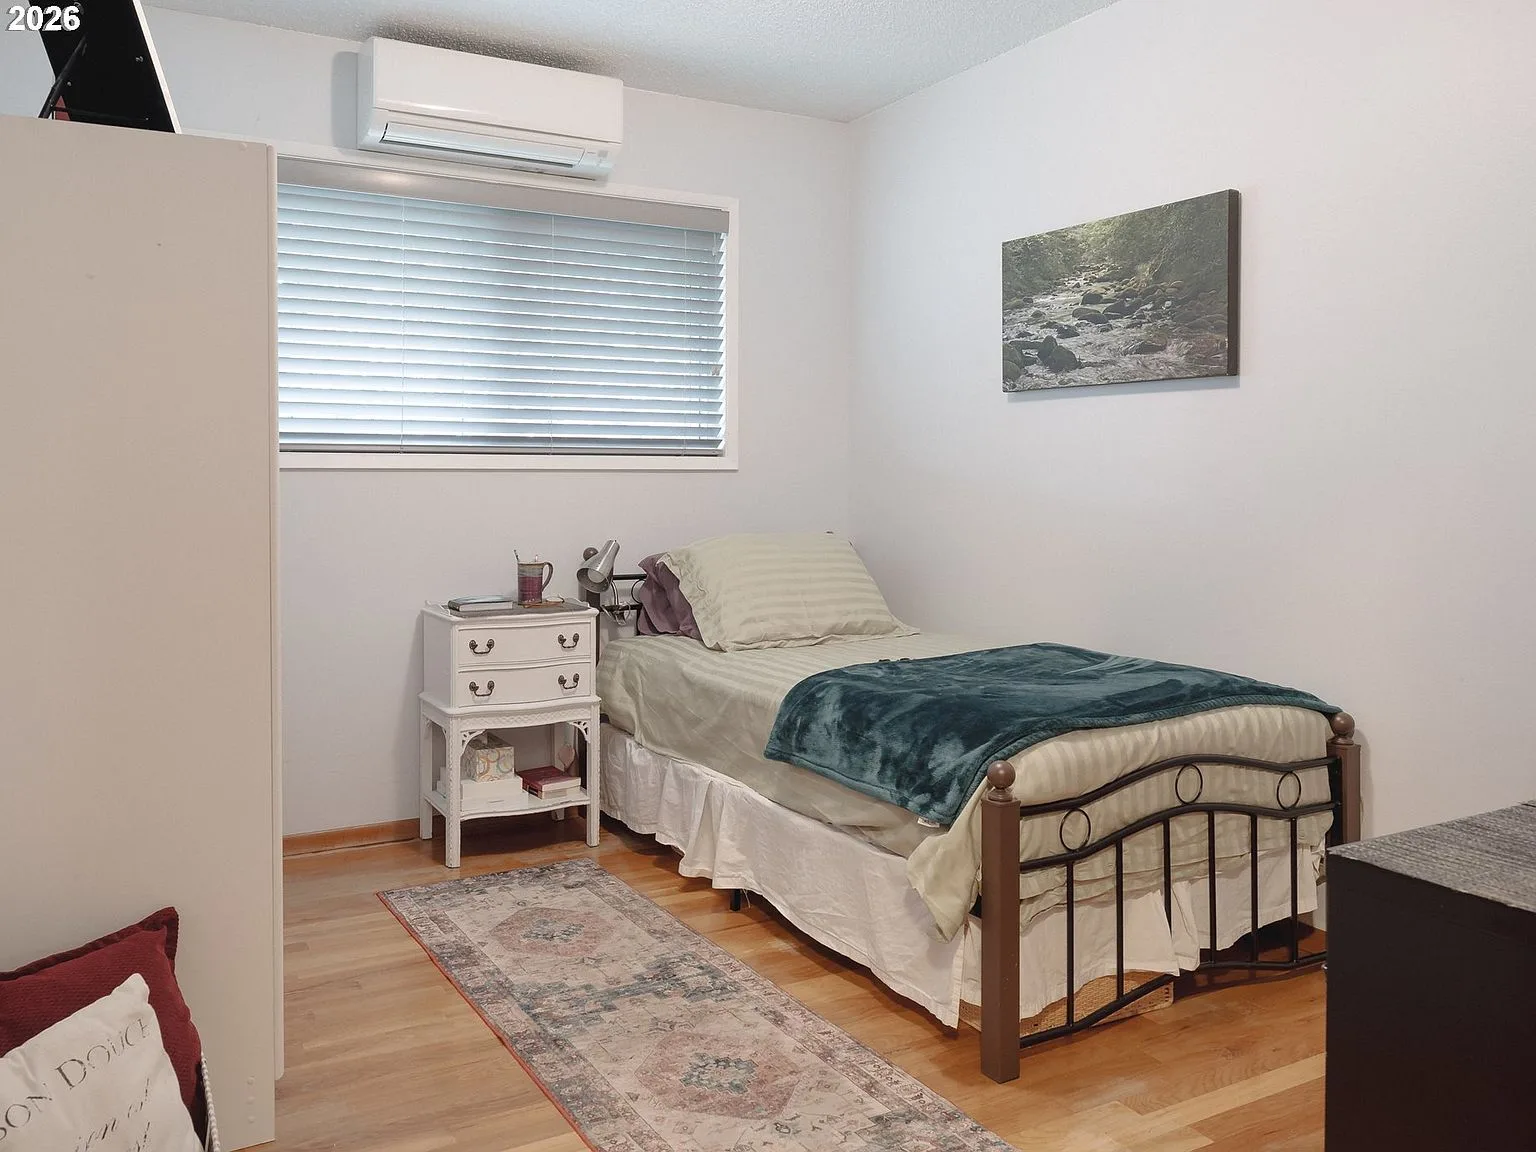
Guest bedroom with light gray walls and window with blinds
BedroomGuest room
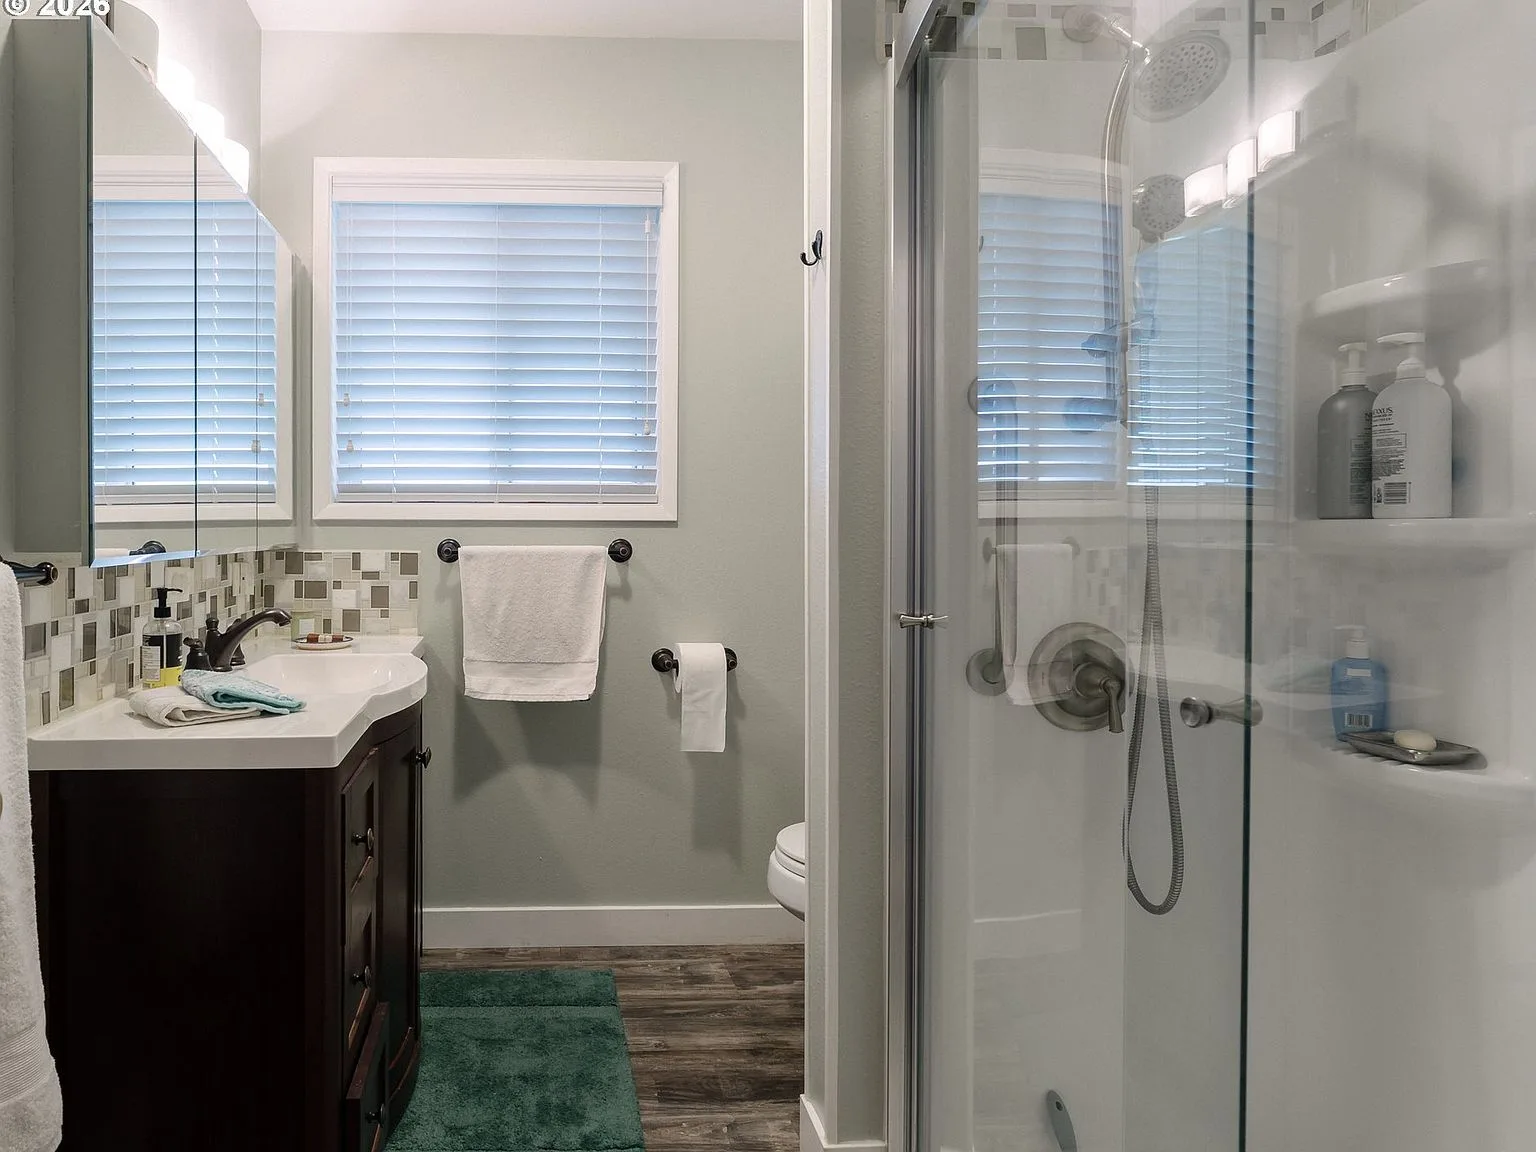
Updated hall bathroom with wood vanity, mosaic tile backsplash, and walk-in shower
BathUpdated hall bath
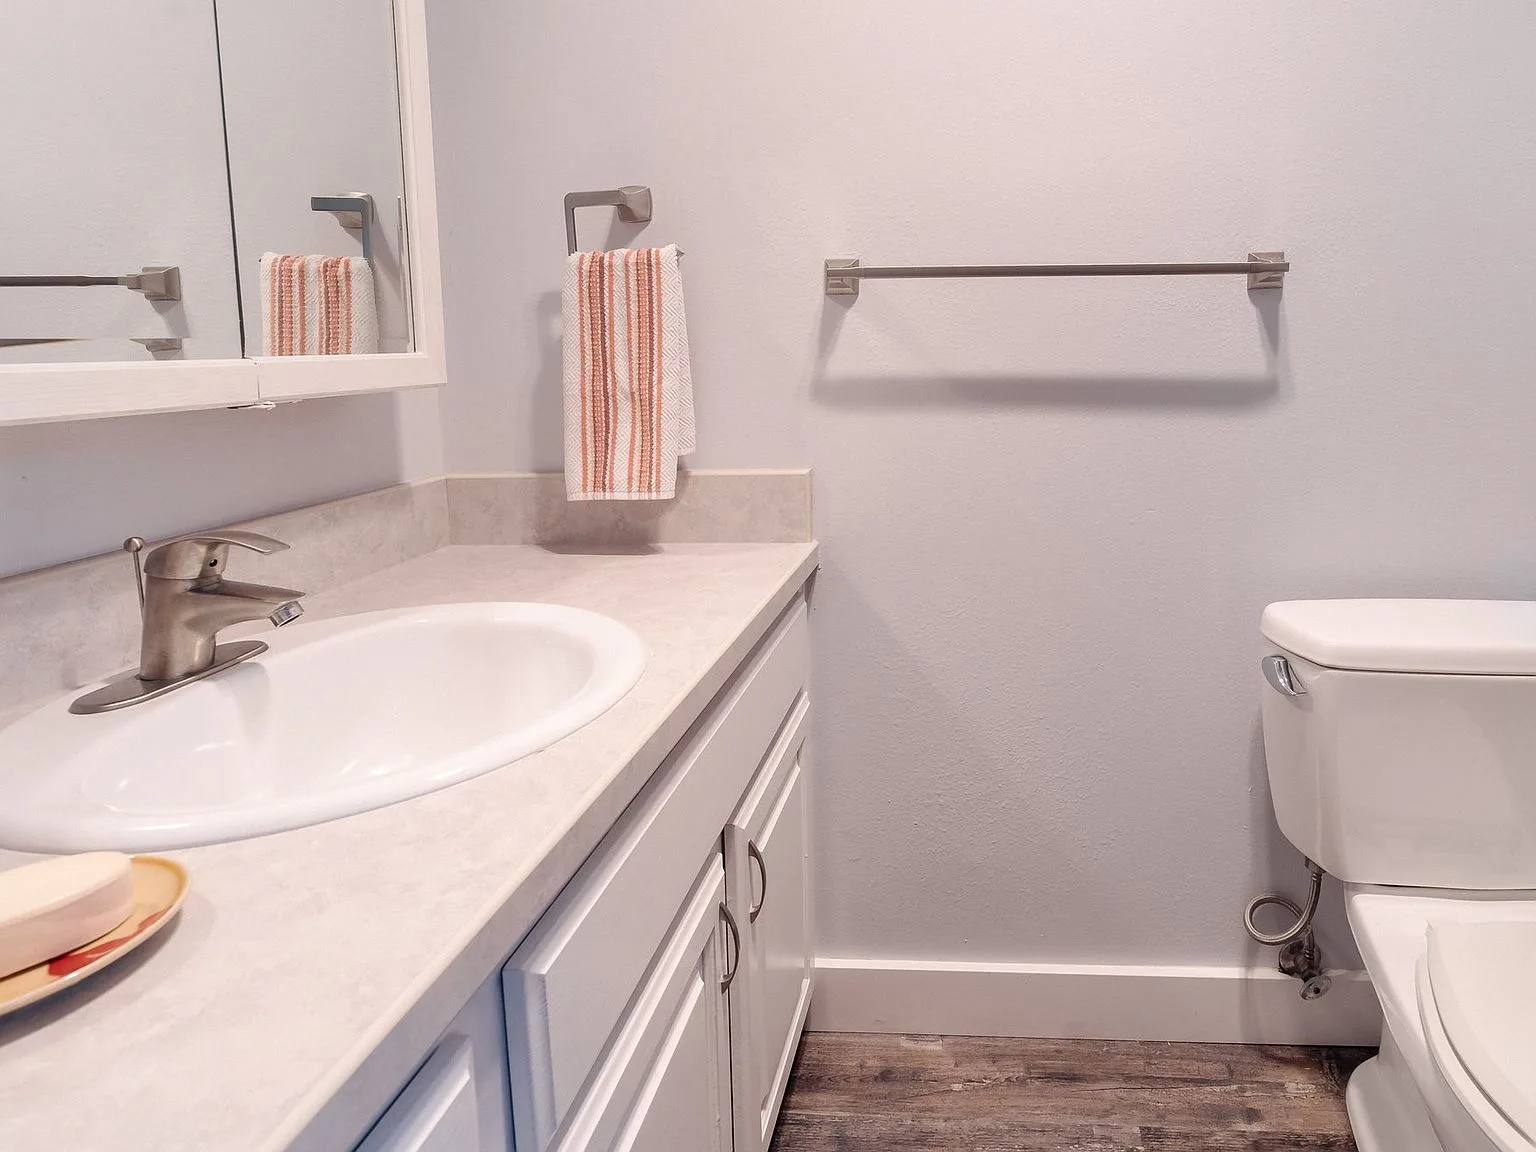
Updated half bathroom with white vanity and wood-look flooring
BathHalf bath
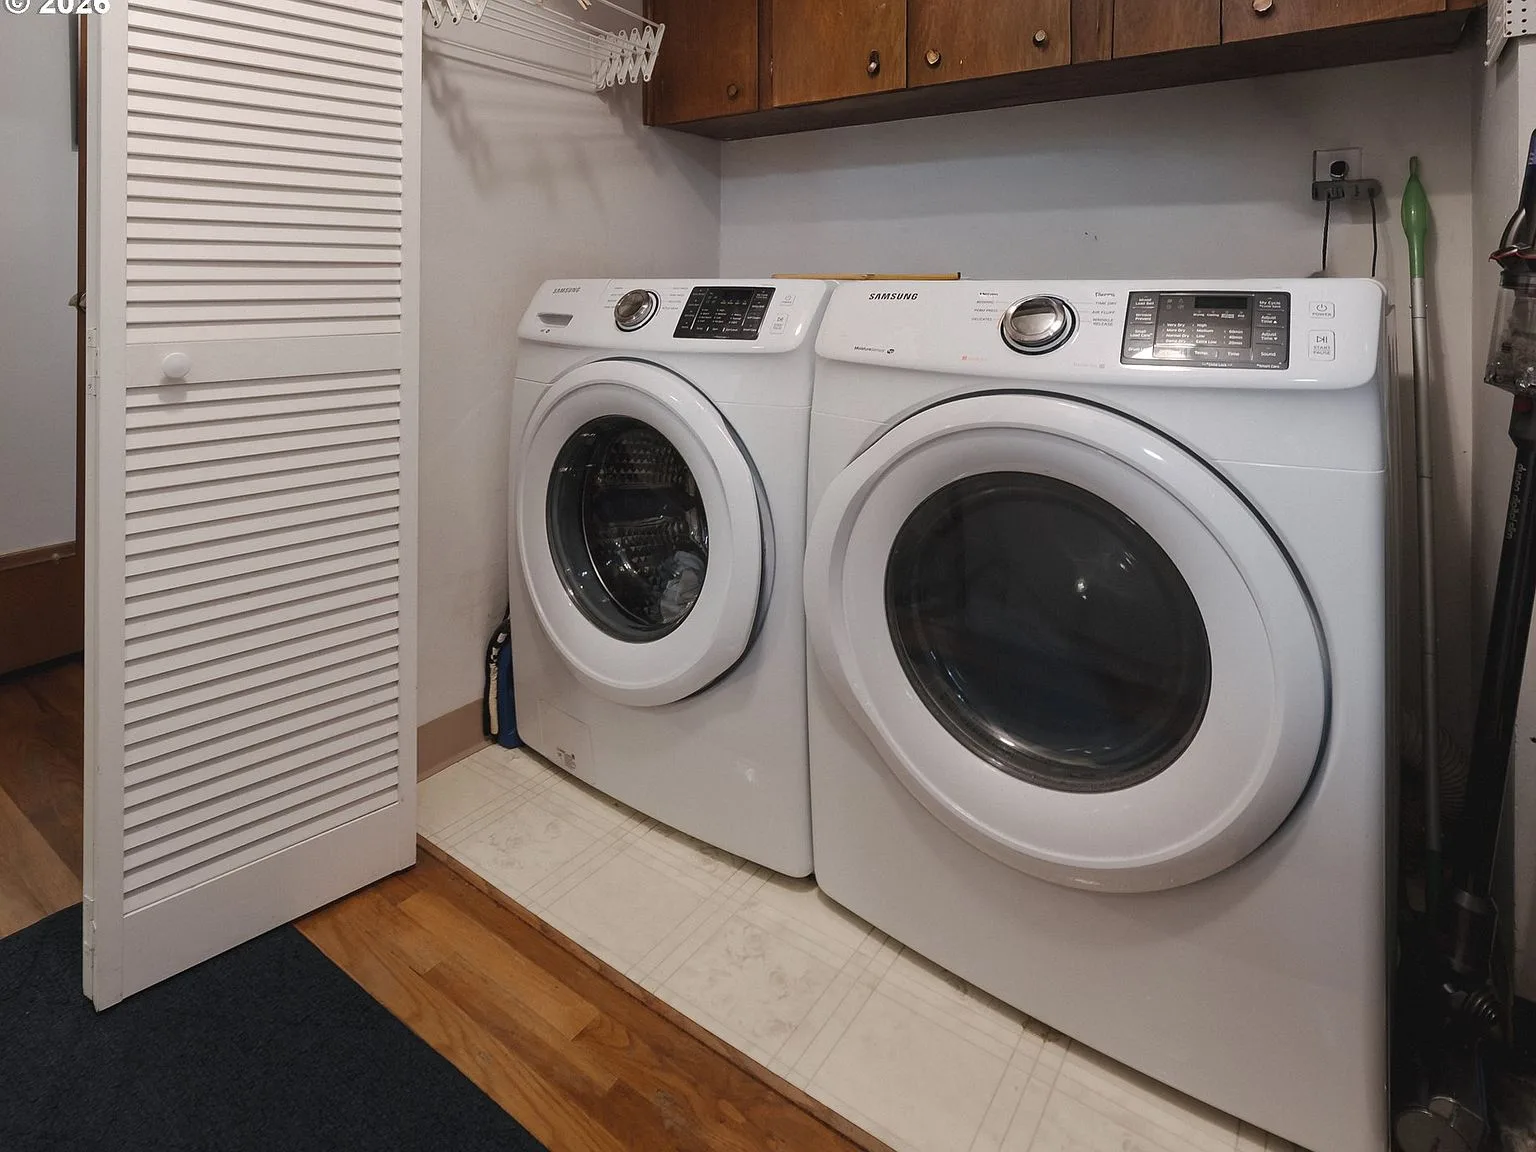
Laundry area with white front-load washer and dryer and upper cabinetry
LaundryWasher + dryer included
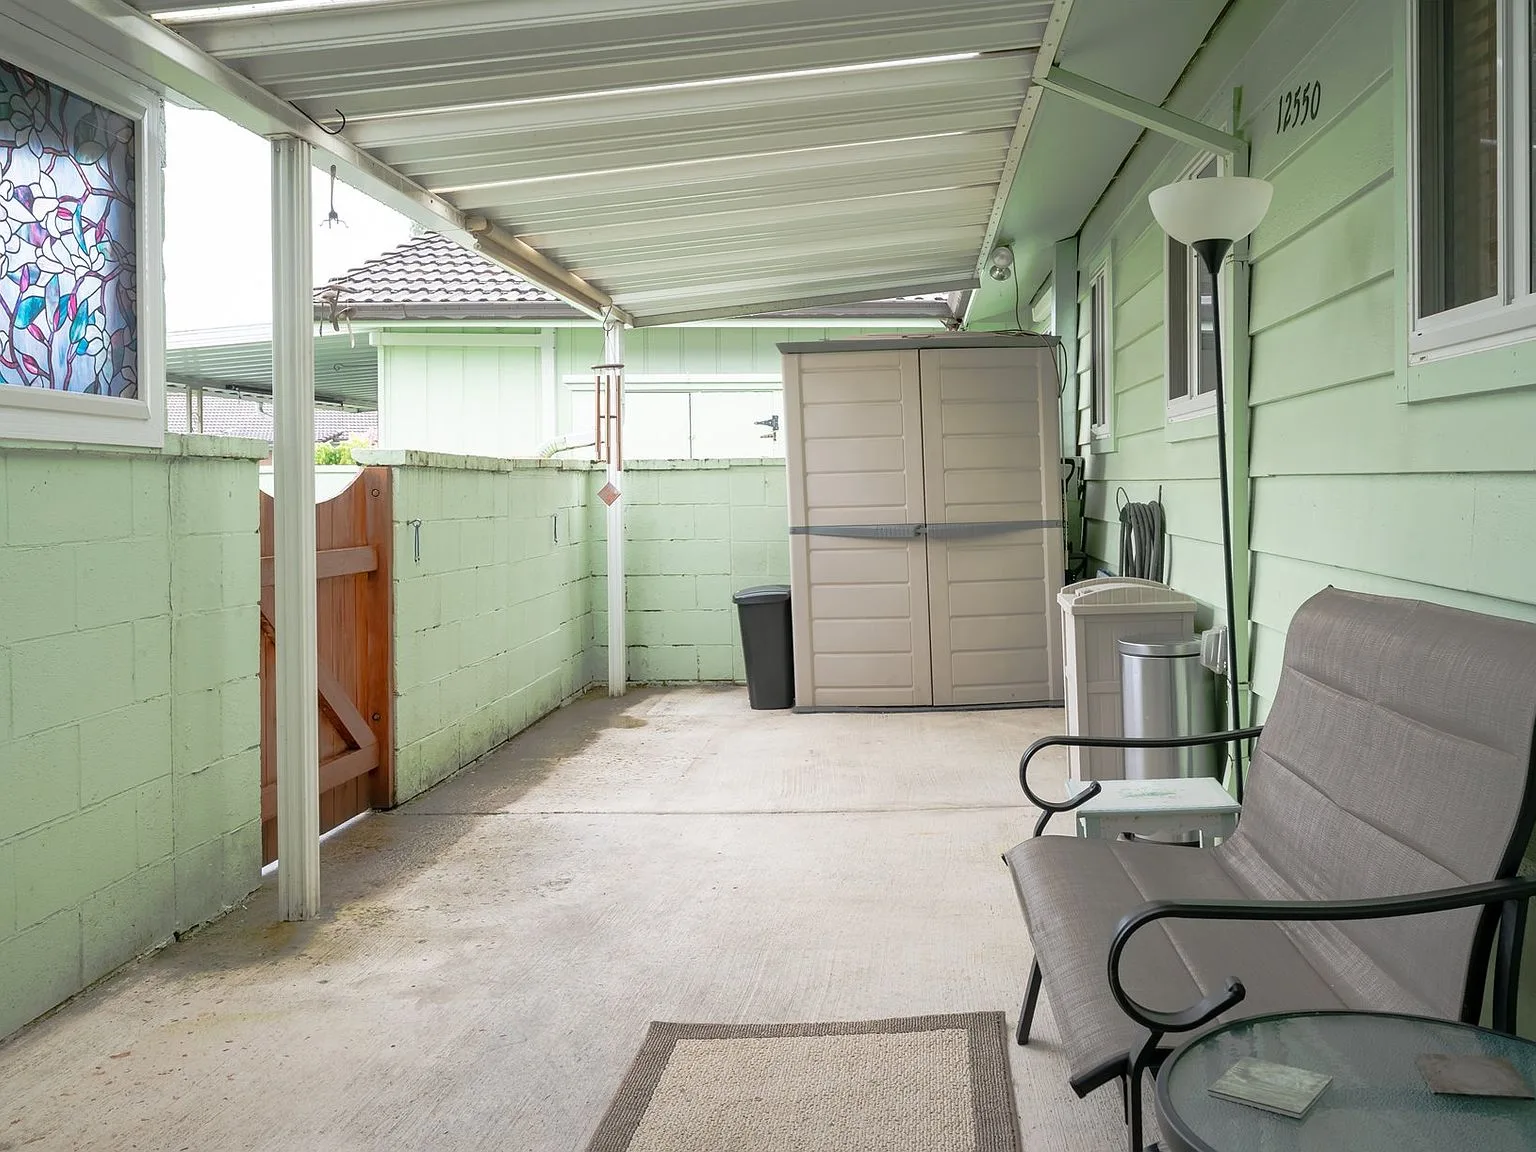
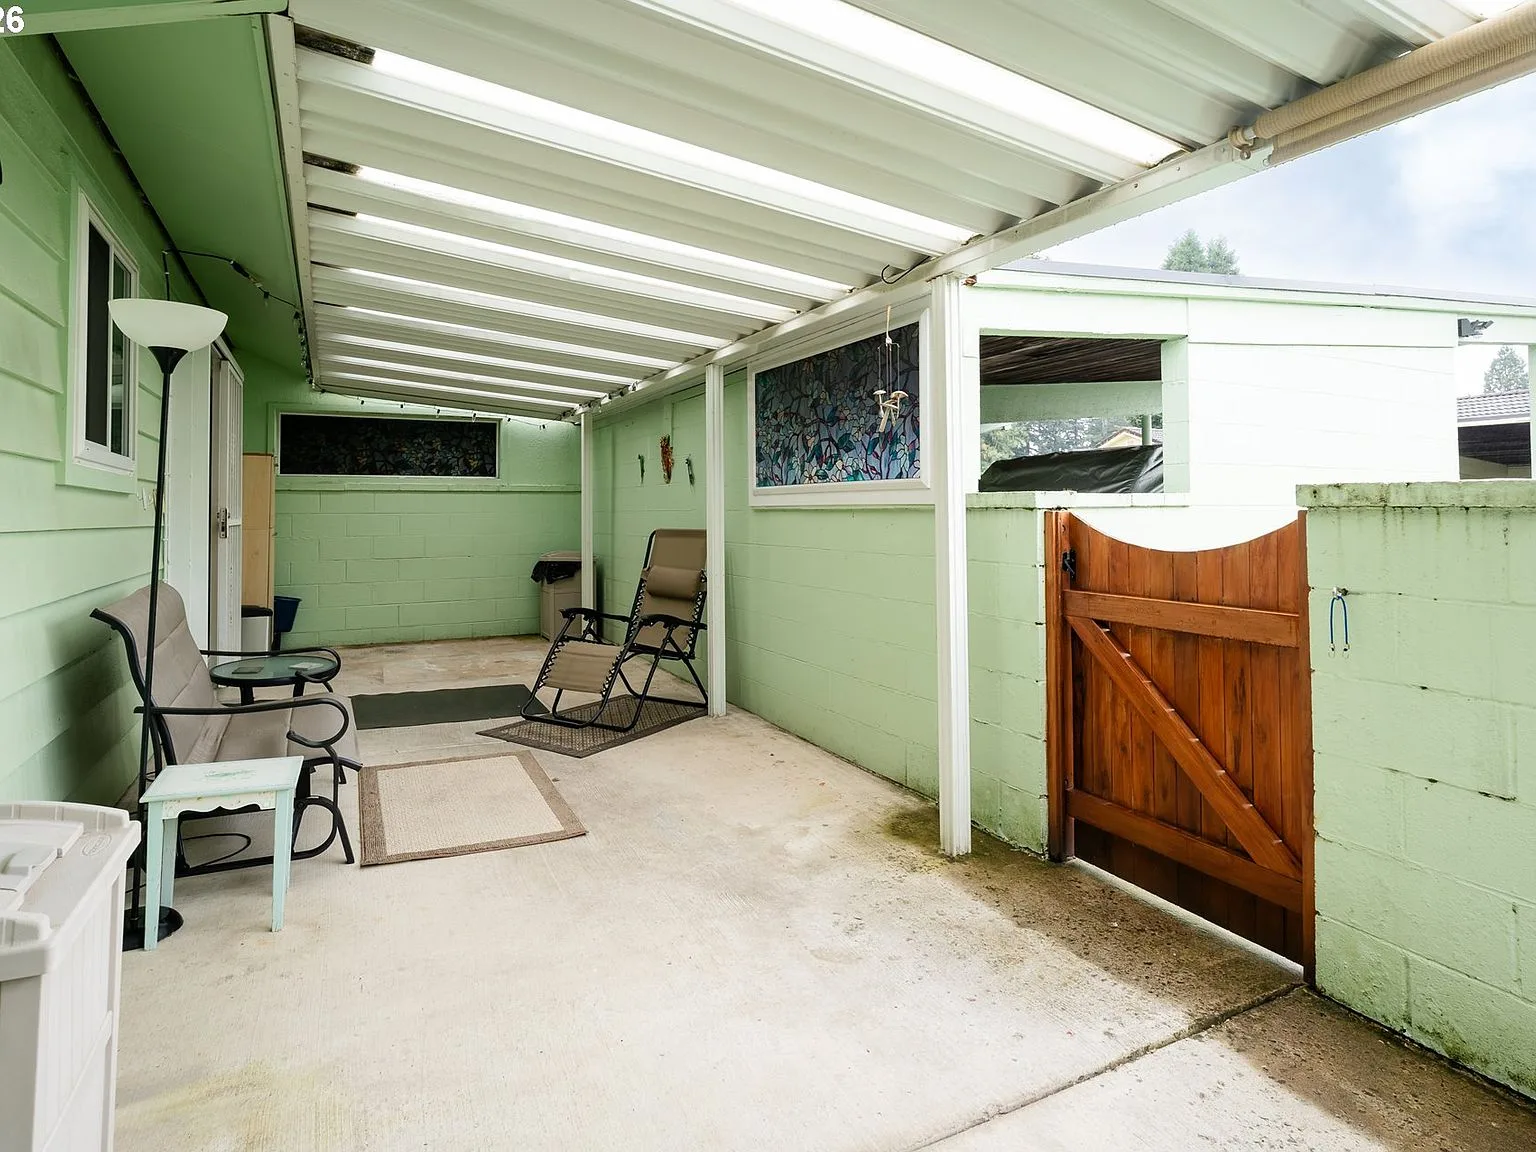
Covered private patio with concrete floor and painted cinder block walls
PatioCovered + private
Covered patio area with corrugated metal roof and green painted walls
PatioOutdoor room
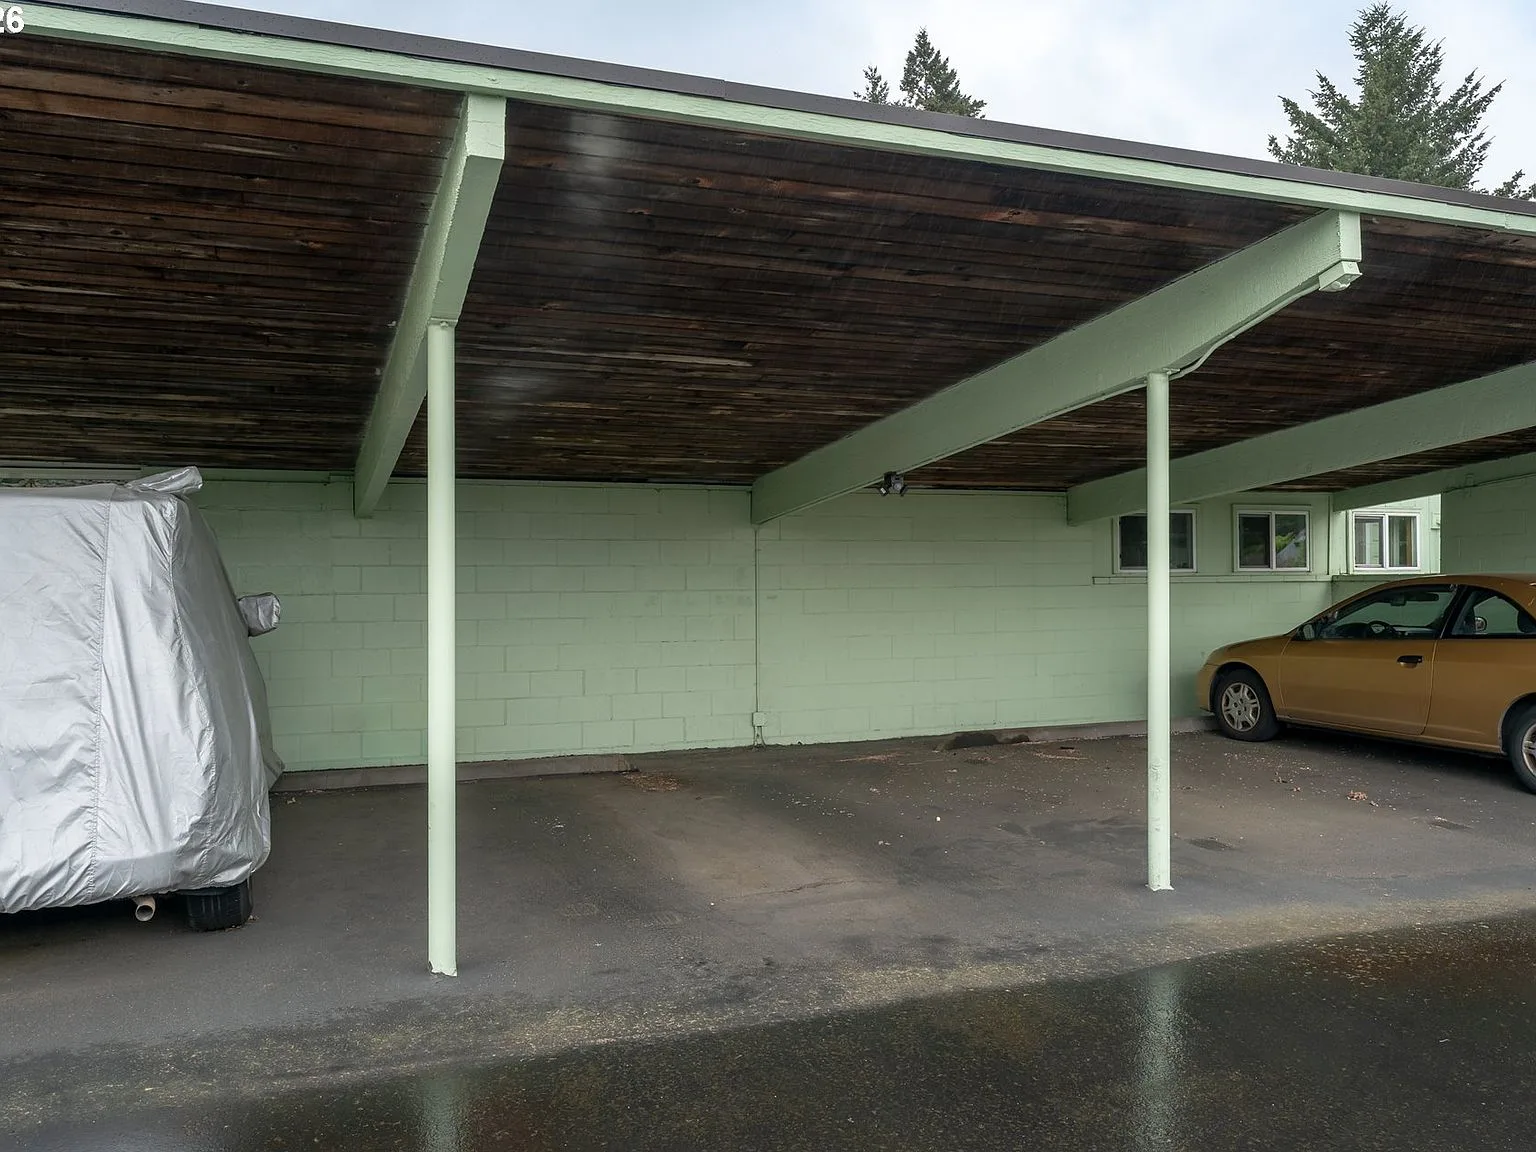
Covered carport parking bay with wood-plank ceiling
ParkingCovered bay
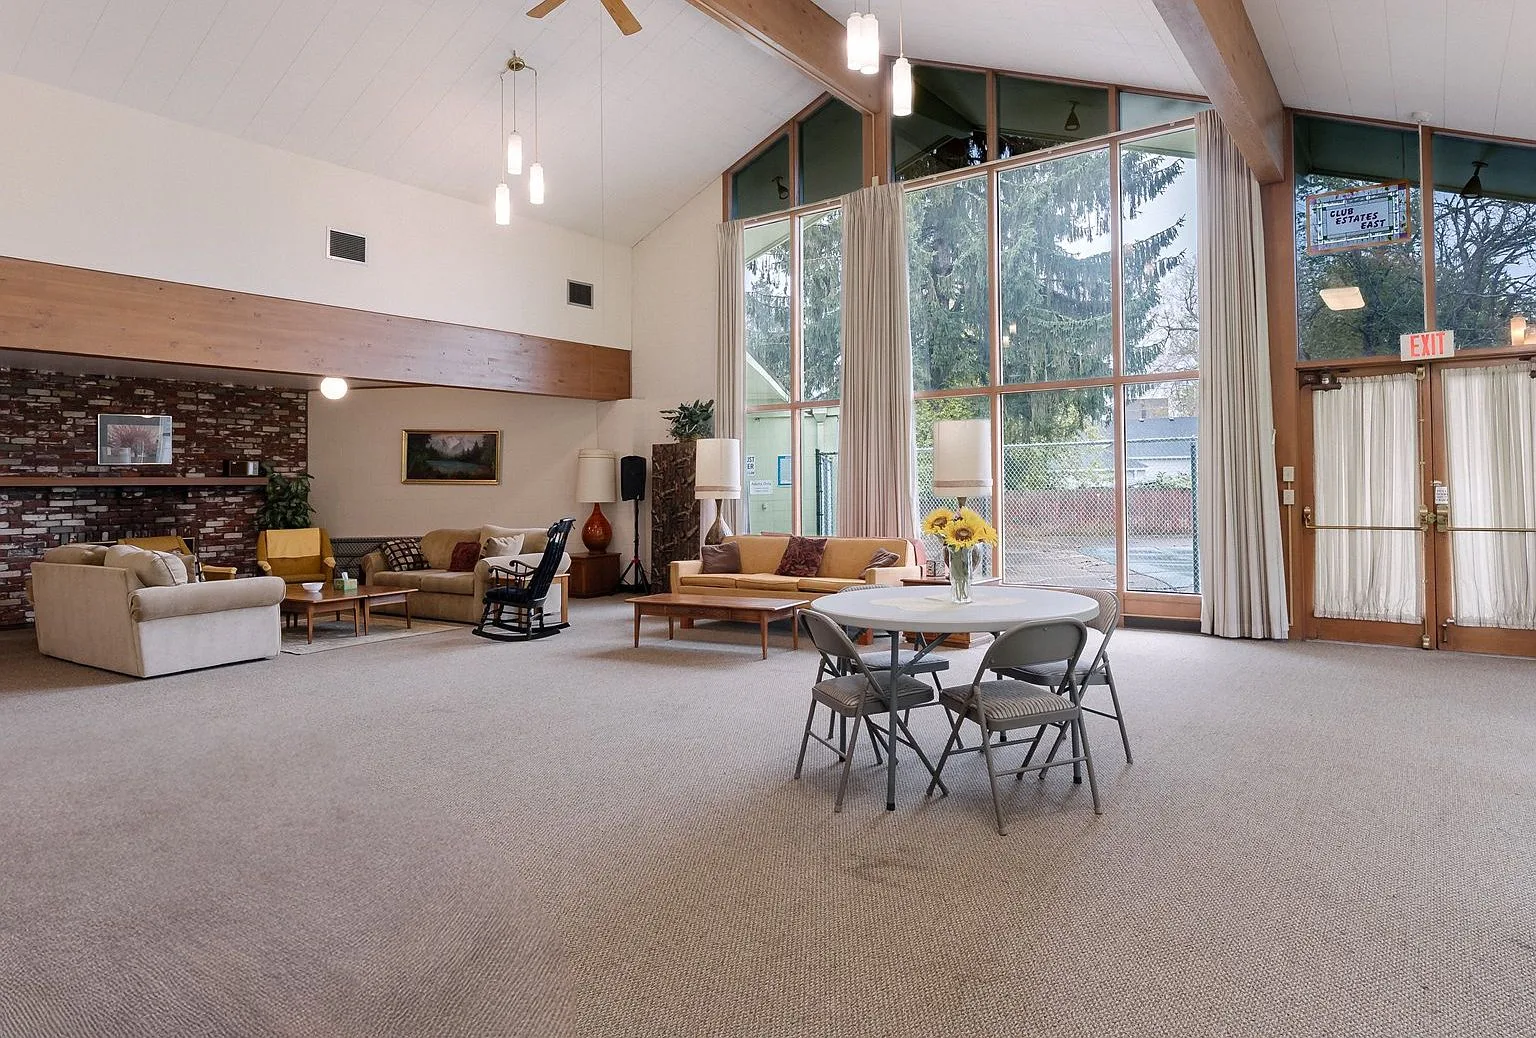
Community clubhouse with vaulted wood-beam ceiling and brick fireplace
CommunityClubhouse
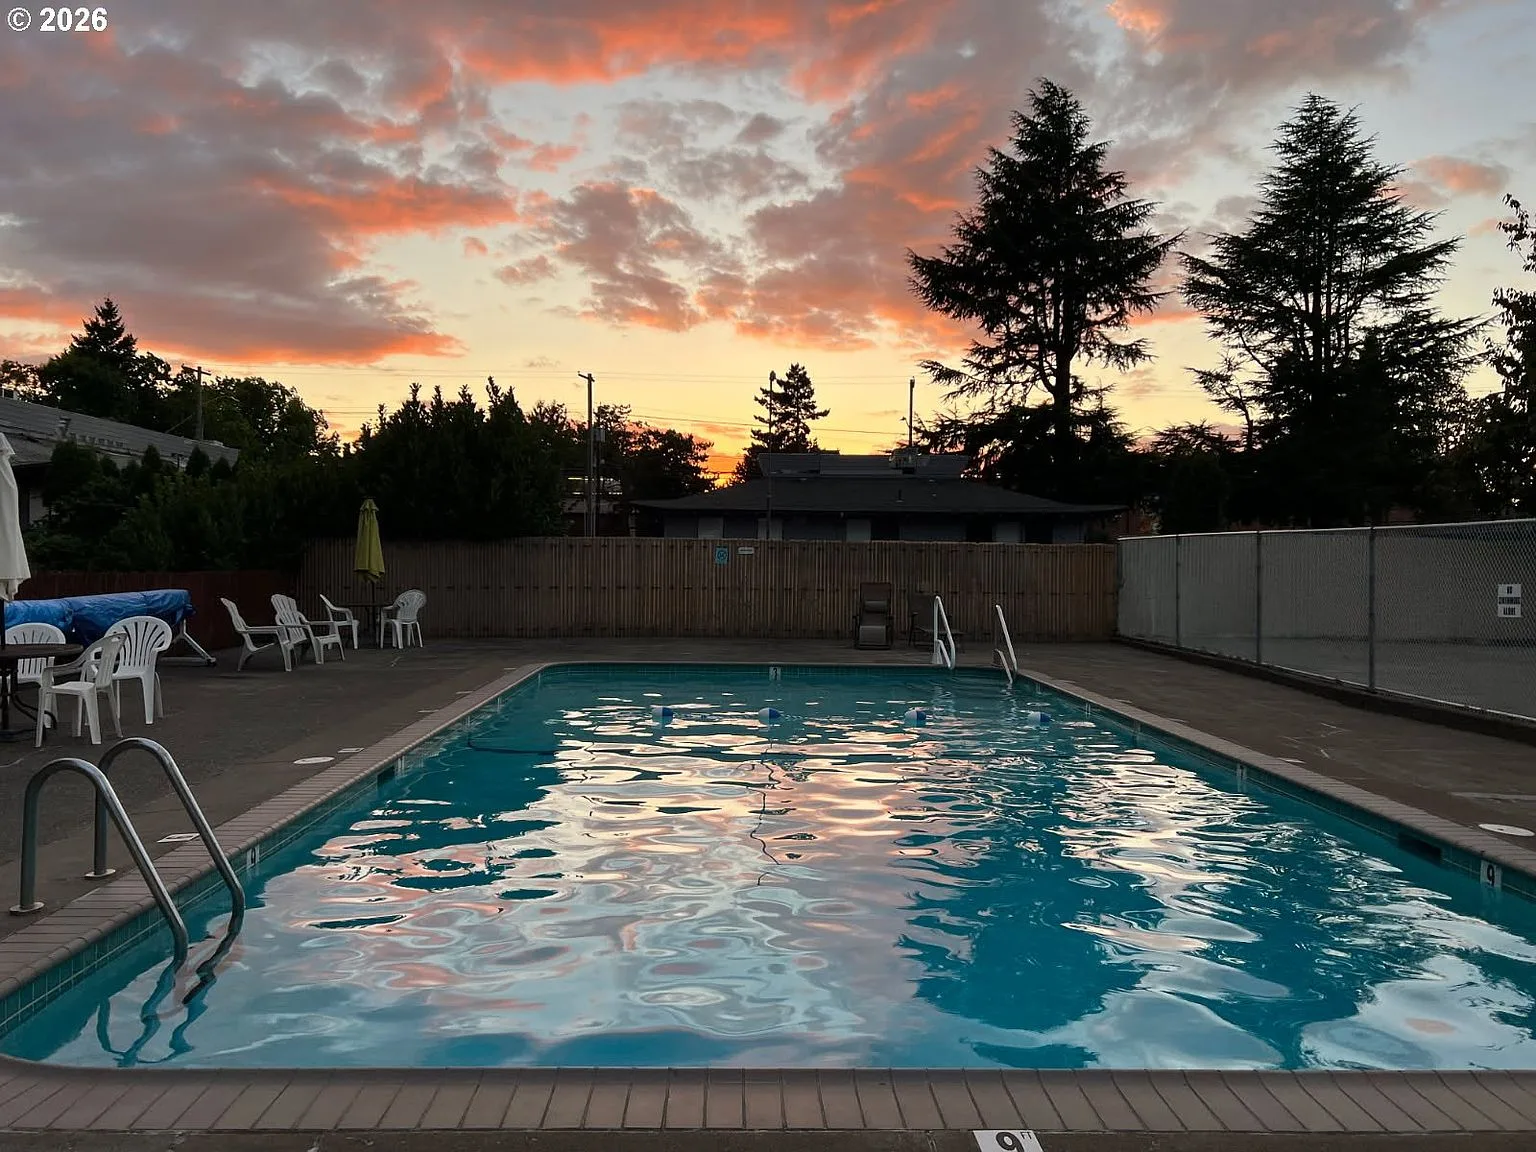
Community swimming pool at golden hour surrounded by trees
CommunityPool

Next step

See it in person

Photographs tell part of the story. Walk the hardwood floors, open the patio door, and check the courtyard light for yourself. Barb can arrange a tour on short notice.