
Listing · Mill Park, Portland, OR
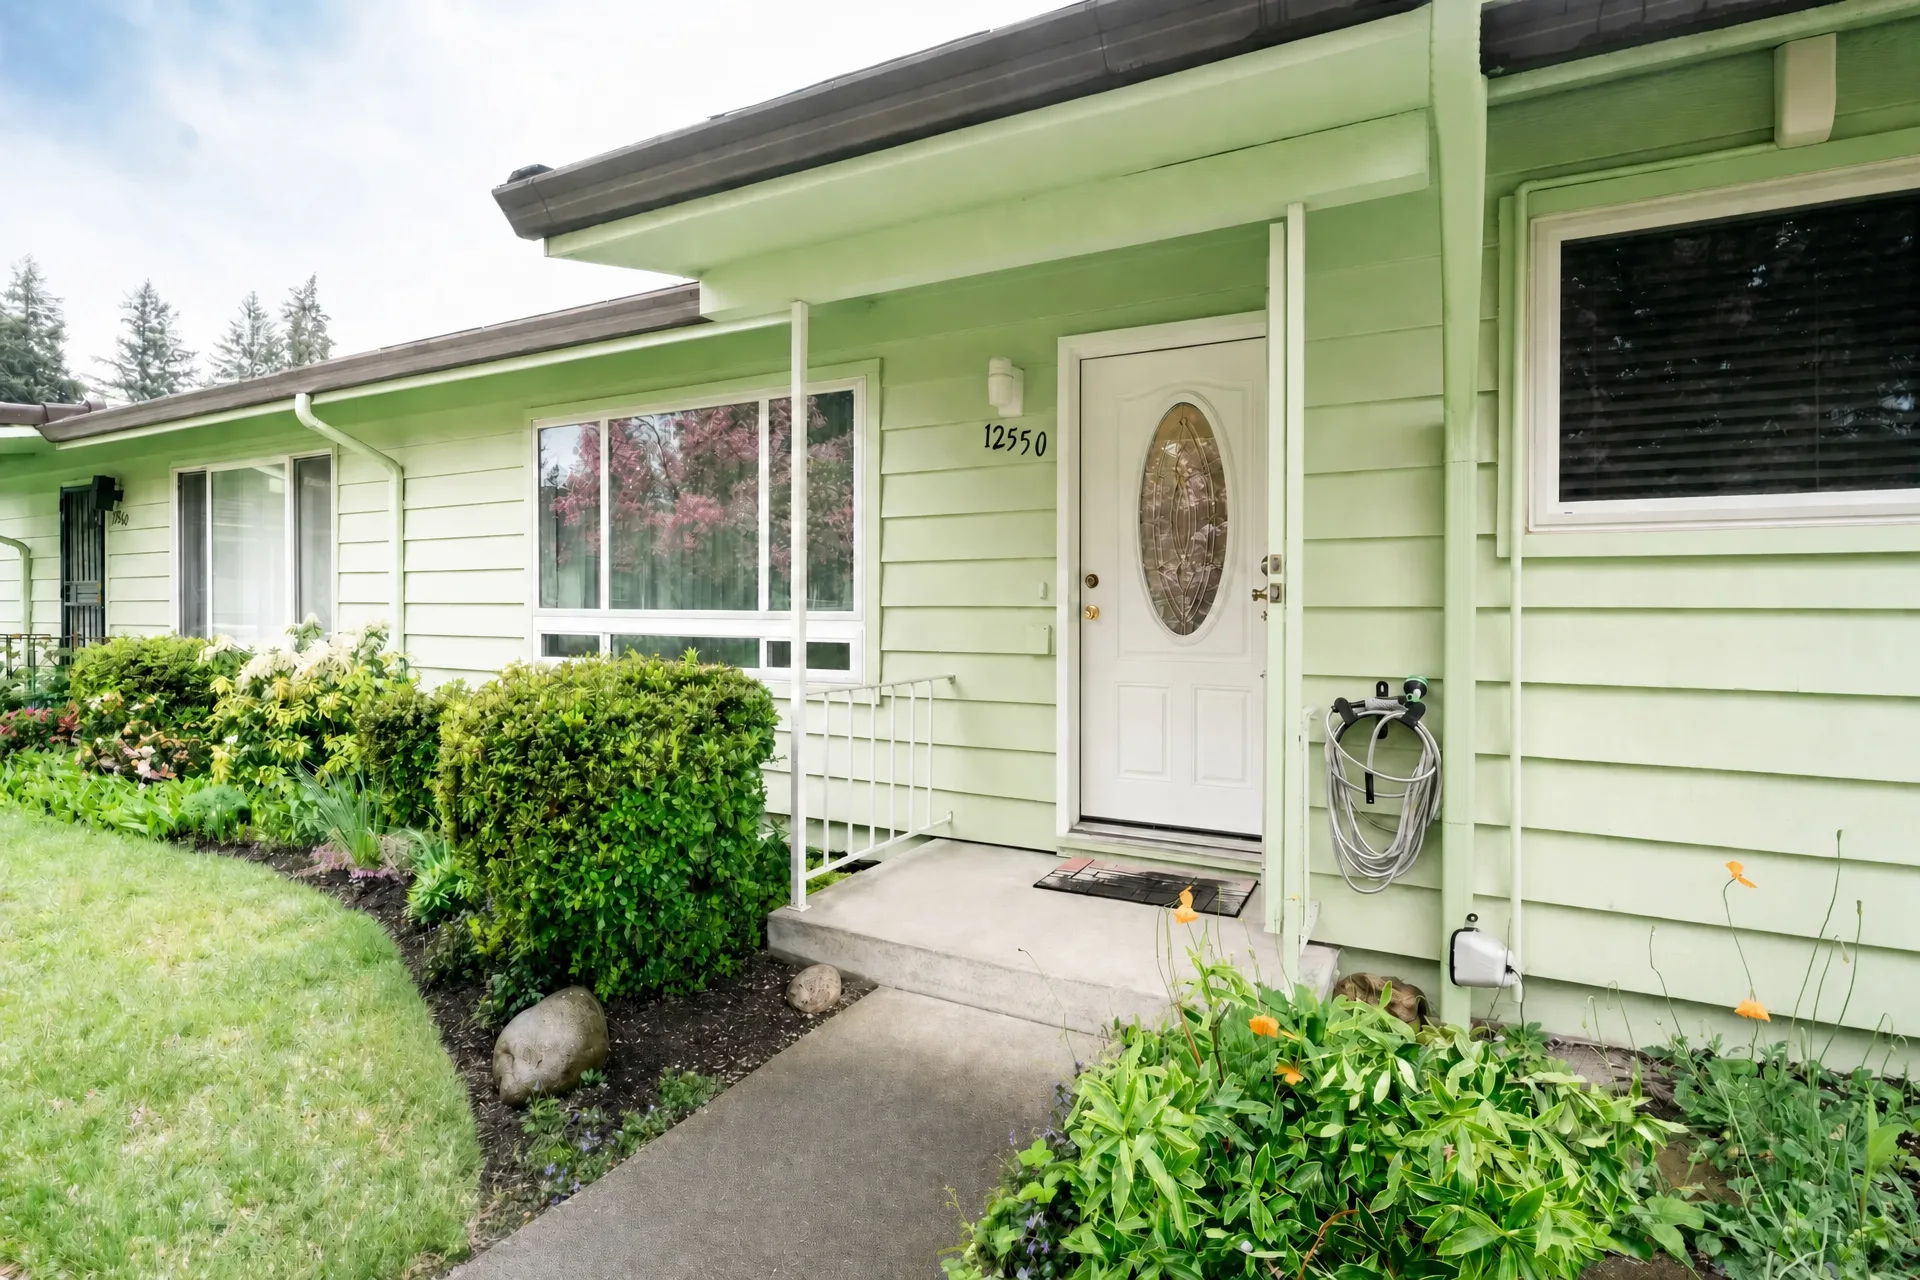
12550 SE Main St
A one-level 3-bed, 1.5-bath condo in a well-kept 55+ community, with a courtyard outlook, wood-burning fireplace, and two deeded parking spaces.
- Beds
- 3
- Baths
- 1.5
- Sq Ft
- 1,140
- Parking
- 2 deeded
02 — Special Assessment
Special Assessment Paid
Seller covers it, you benefit!
This seller has already paid this unit's special assessment in full, so you get all the upside of the community's exterior repair project without the bill. The repairs are funded by the HOA through a bank loan, paid back by a proportional assessment on each unit — and this unit's portion is done. Work is in progress now and the community should be freshened up around the time you're settling in. Priced to sell with the assessment paid — don't miss this chance to get in now and reap the benefits at a great price. Learn more on the HOA site: clubestatee.org, or email the board at cee.board1@gmail.com.
03 — The Residence
One level, thoughtfully kept
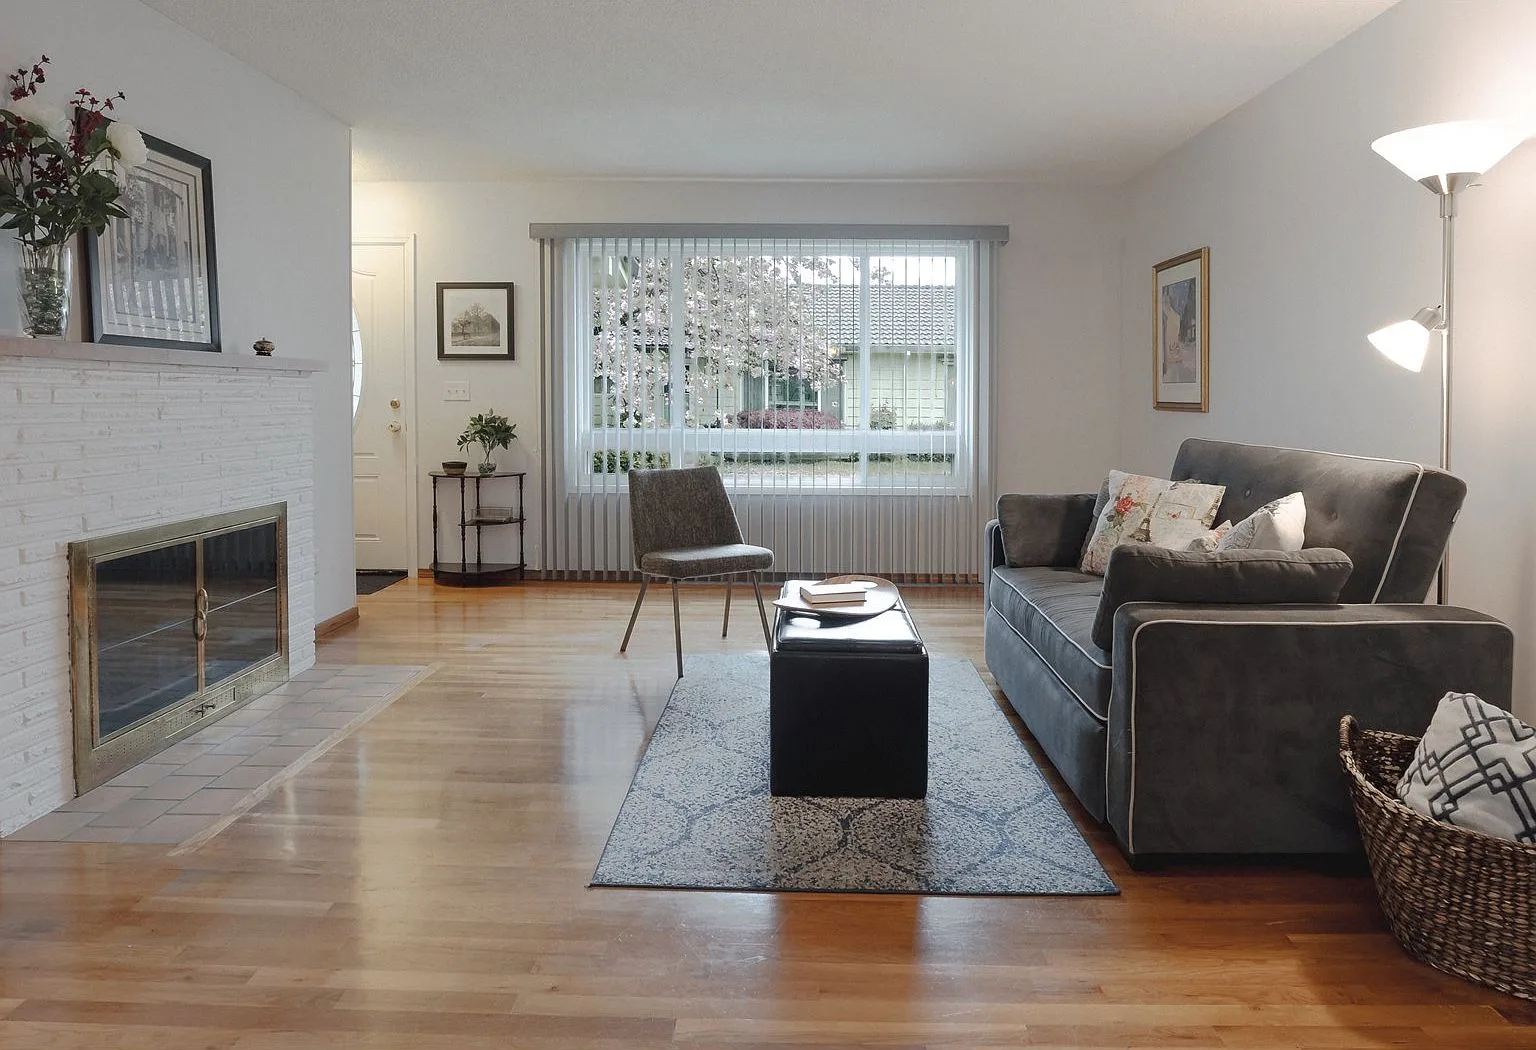
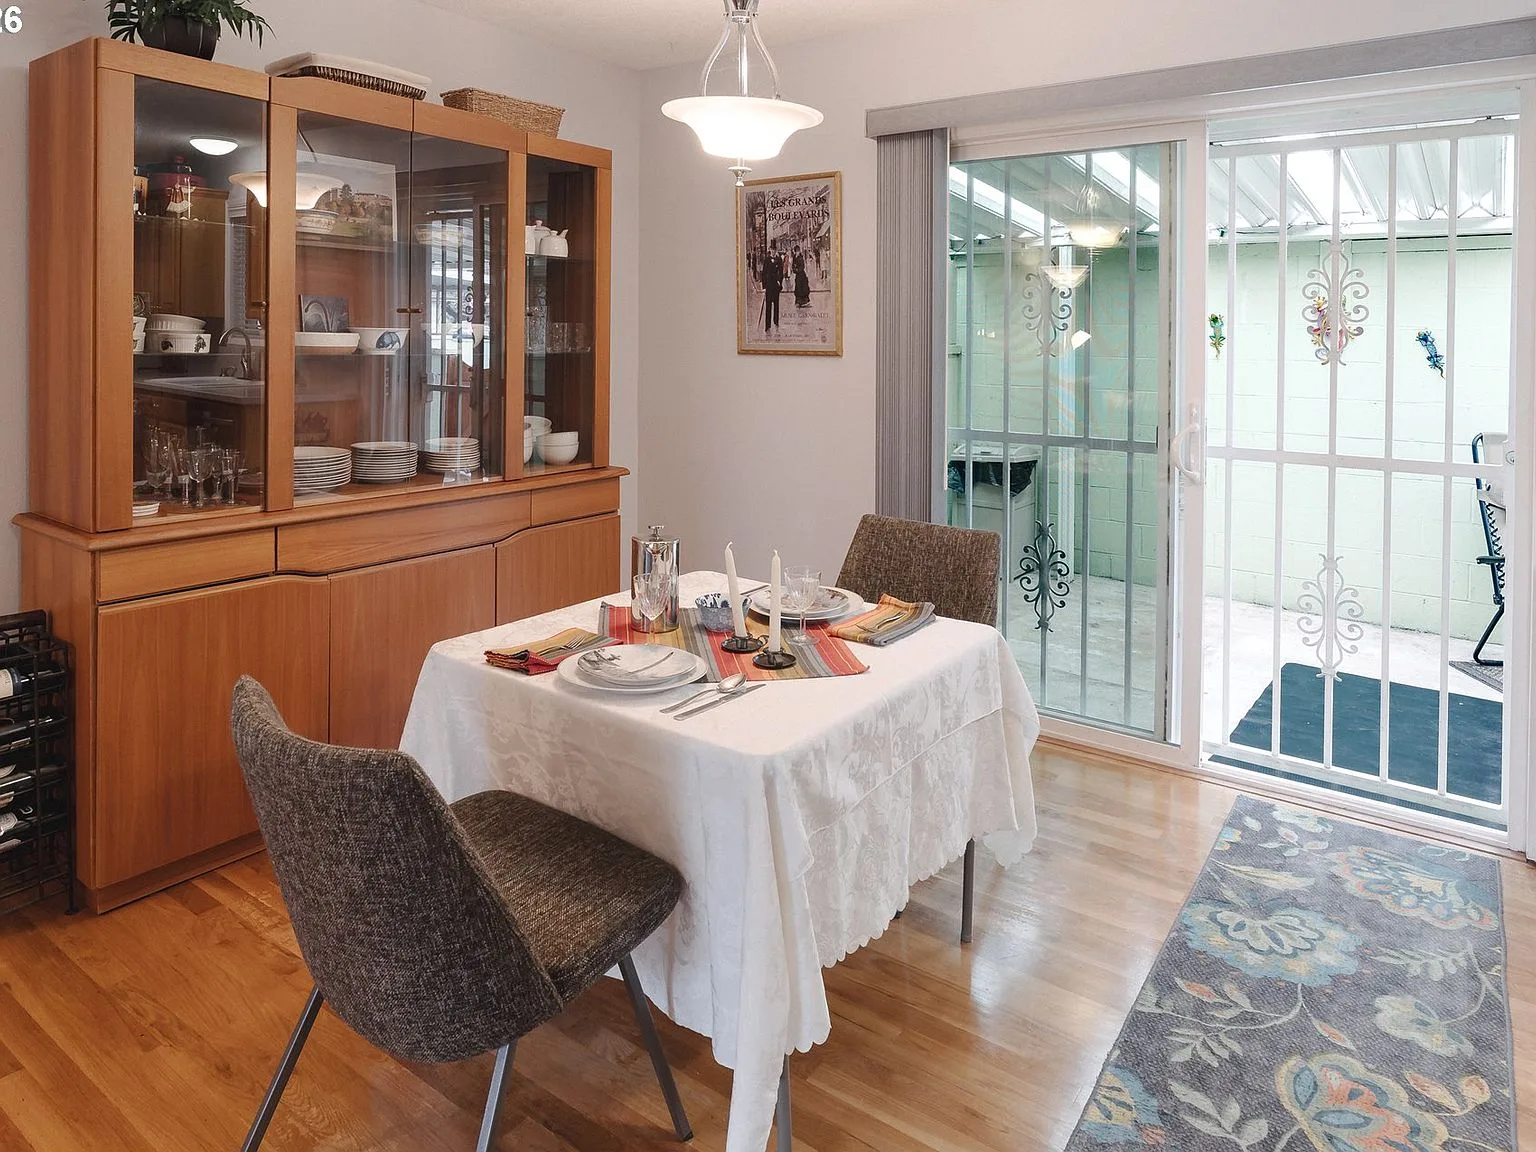
This single-level condo lives bright and open. Hardwood floors run through the main living spaces, and the living and dining areas look out over the community courtyard. A wood-burning fireplace anchors the living room, and abundant natural light carries through every room.
The primary bedroom has a walk-in closet and a private half bath. A second bedroom offers floor-to-ceiling built-in shelving, ideal for a home office or hobbies, and the third bedroom flexes as a guest room. Outside, a covered private patio with a storage shed extends the living space; additional storage waits in the attic.
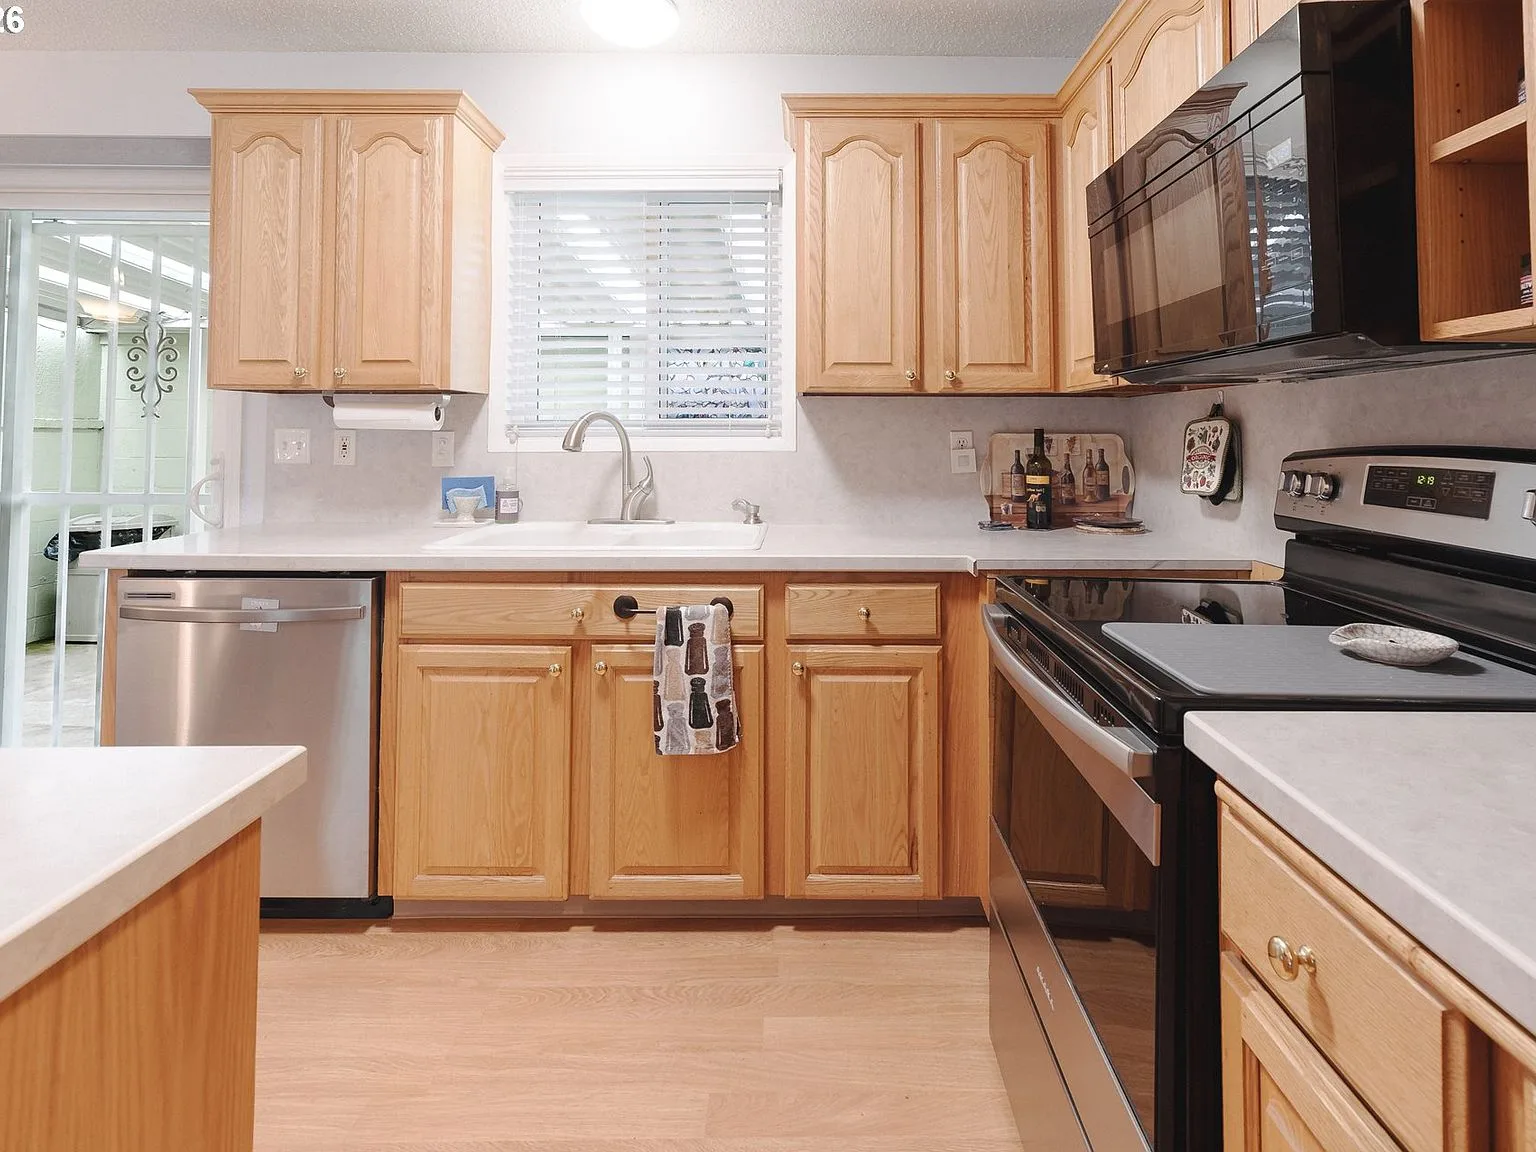
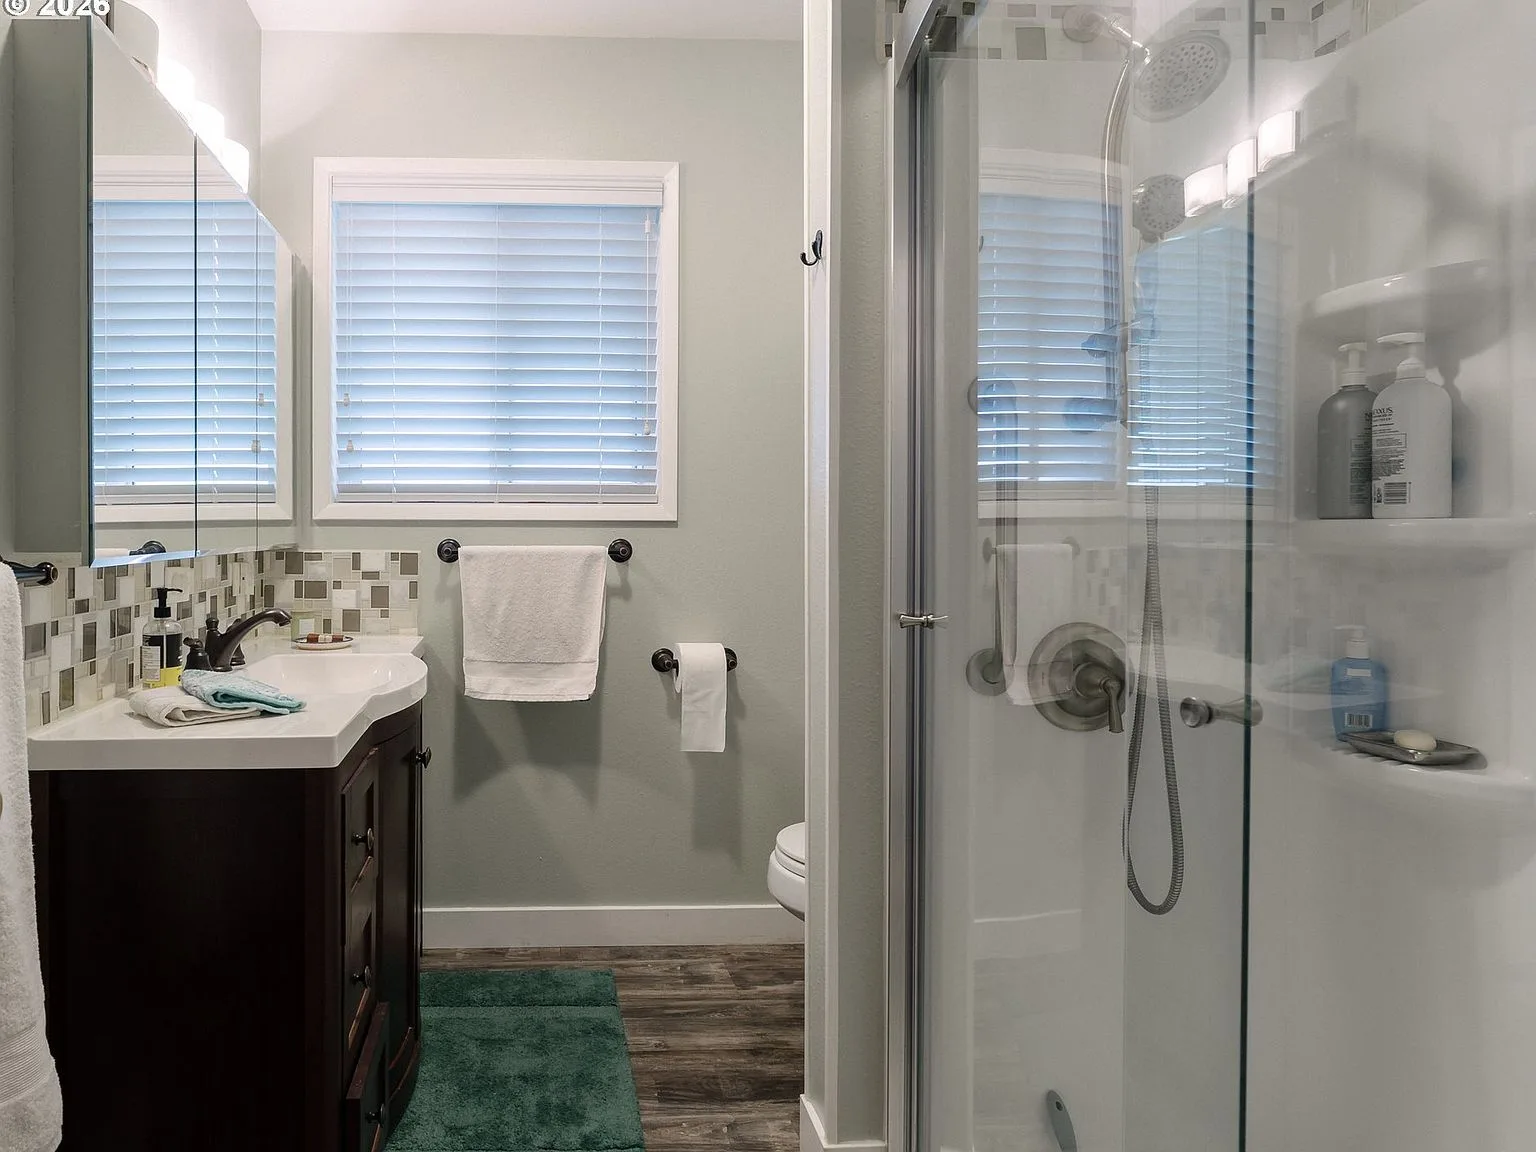
Washer, dryer, and refrigerator stay with the home. Improvements include a mini-split heat pump, newer windows with blinds, an updated hall bath, and newer dishwasher and range. The home carries a Home Energy Score of 7.
See every room- Interior
- 1,140 sq ft
- Floors
- Hardwood
- Fireplace
- Wood-burning
- Primary suite
- Walk-in closet
- Outdoor
- Covered patio + shed
- Storage
- Attic + shed
04 — Improvements
Updated where it counts
- Heating & cooling
- Mini-split heat pump
- Windows
- Newer windows with blinds
- Hall bath
- Updated with walk-in shower
- Appliances
- Newer dishwasher and built-in microwave
- Included
- Washer, dryer, refrigerator
- Energy
- Home Energy Score 7
The Home Energy Score report is available in the documents section. Score reflects the home's energy performance as assessed by a certified Home Energy Score assessor.
05 — Community & Amenities
A well-kept 55+ community
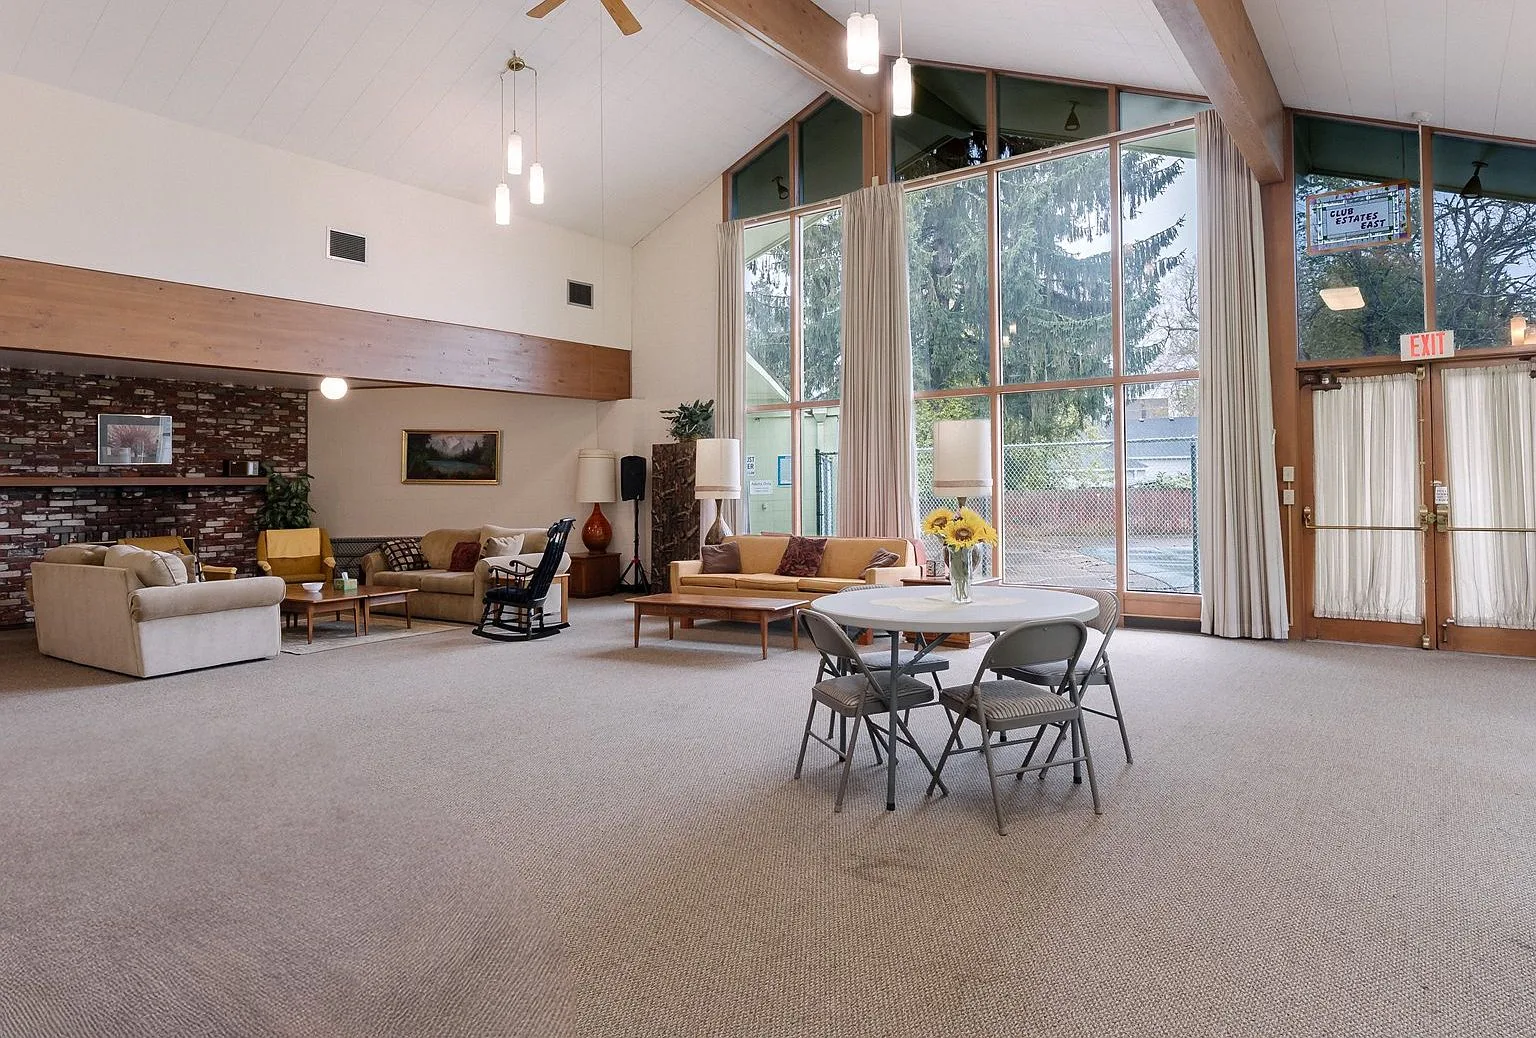
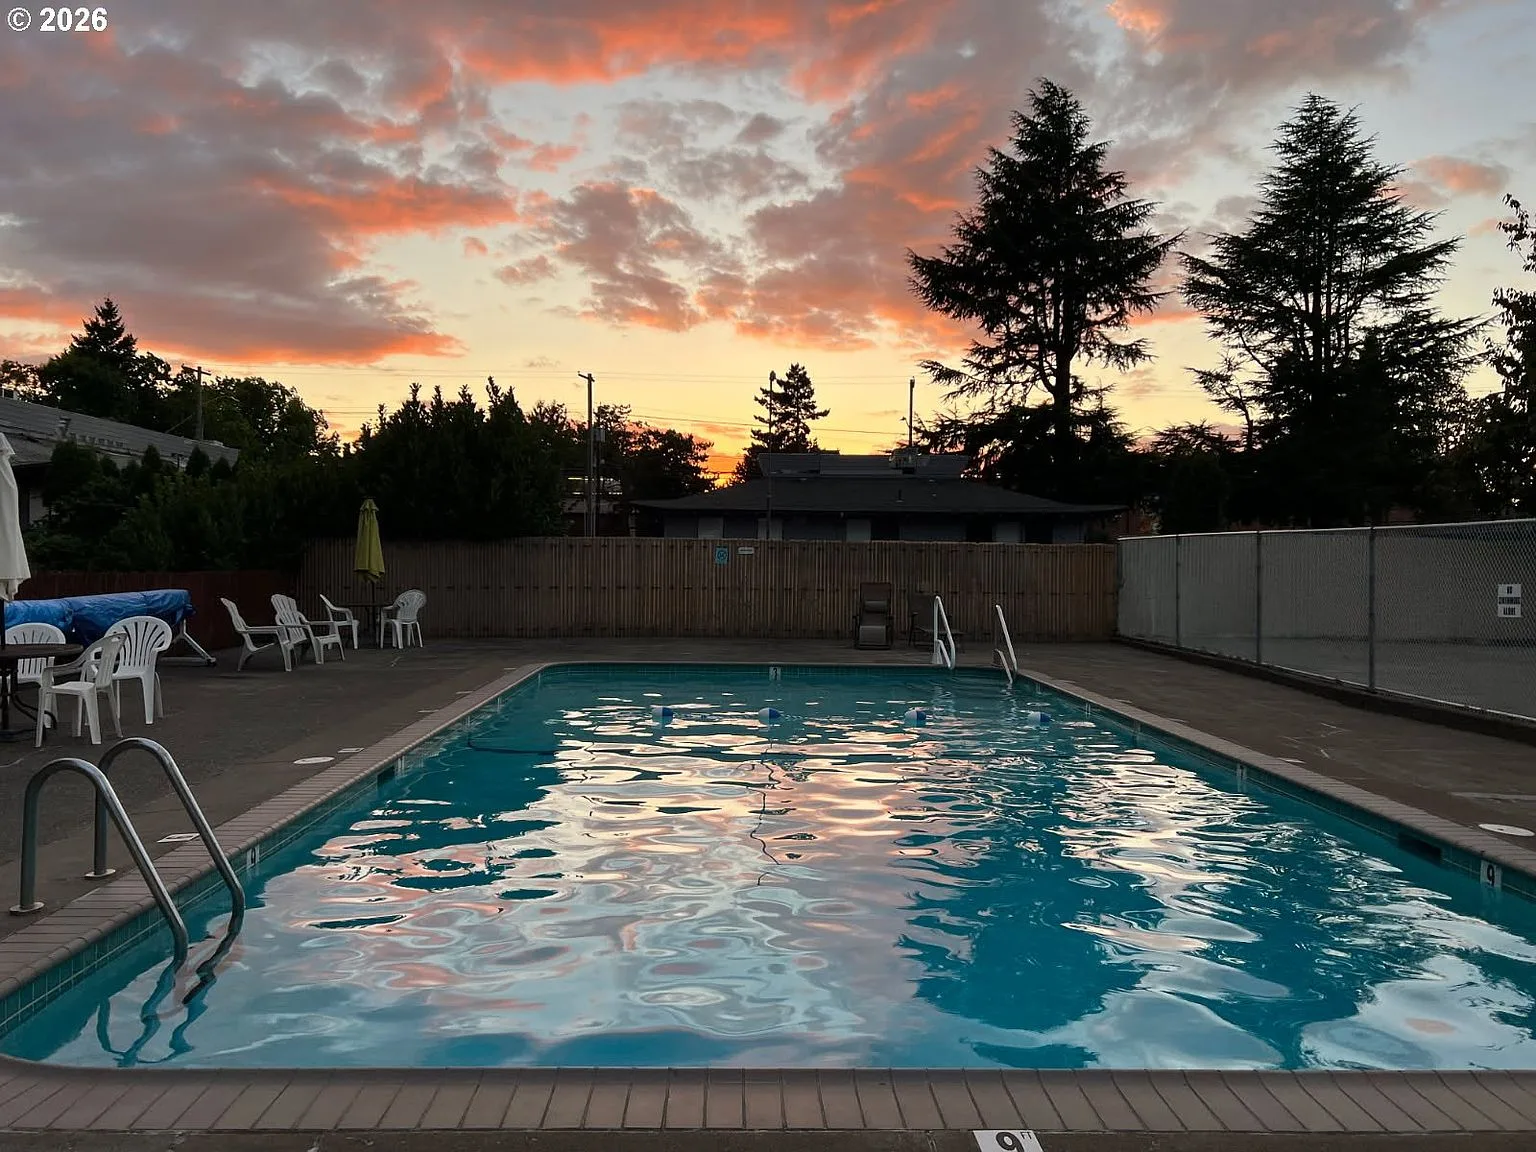
The community is built for easy, low-maintenance living. The HOA covers landscaping, irrigation, exterior maintenance, water, sewer, and trash, so the time you save on upkeep is yours to spend. A clubhouse with kitchen, a swimming pool, and a lovely yard area make it easy to gather with neighbors.
- Parking
- 2 deeded spaces
- HOA covers
- Landscaping, water, sewer, trash
- Amenities
- Clubhouse · pool · yard
- Age
- 55+ community
06 — Tour
Walk through in video
This marketing video uses CGI for visual effects and composition; verify property details independently.
- Bedrooms
- 3
- Bathrooms
- 1.5
- Living area
- 1,140 sq ft
- Energy score
- 7 / 10
Prefer to see it in person? Tours are easy to schedule, and Barb is happy to walk the property with you at your pace.
Schedule a tour07 — The Agent
Barb Ralston, Principal Broker
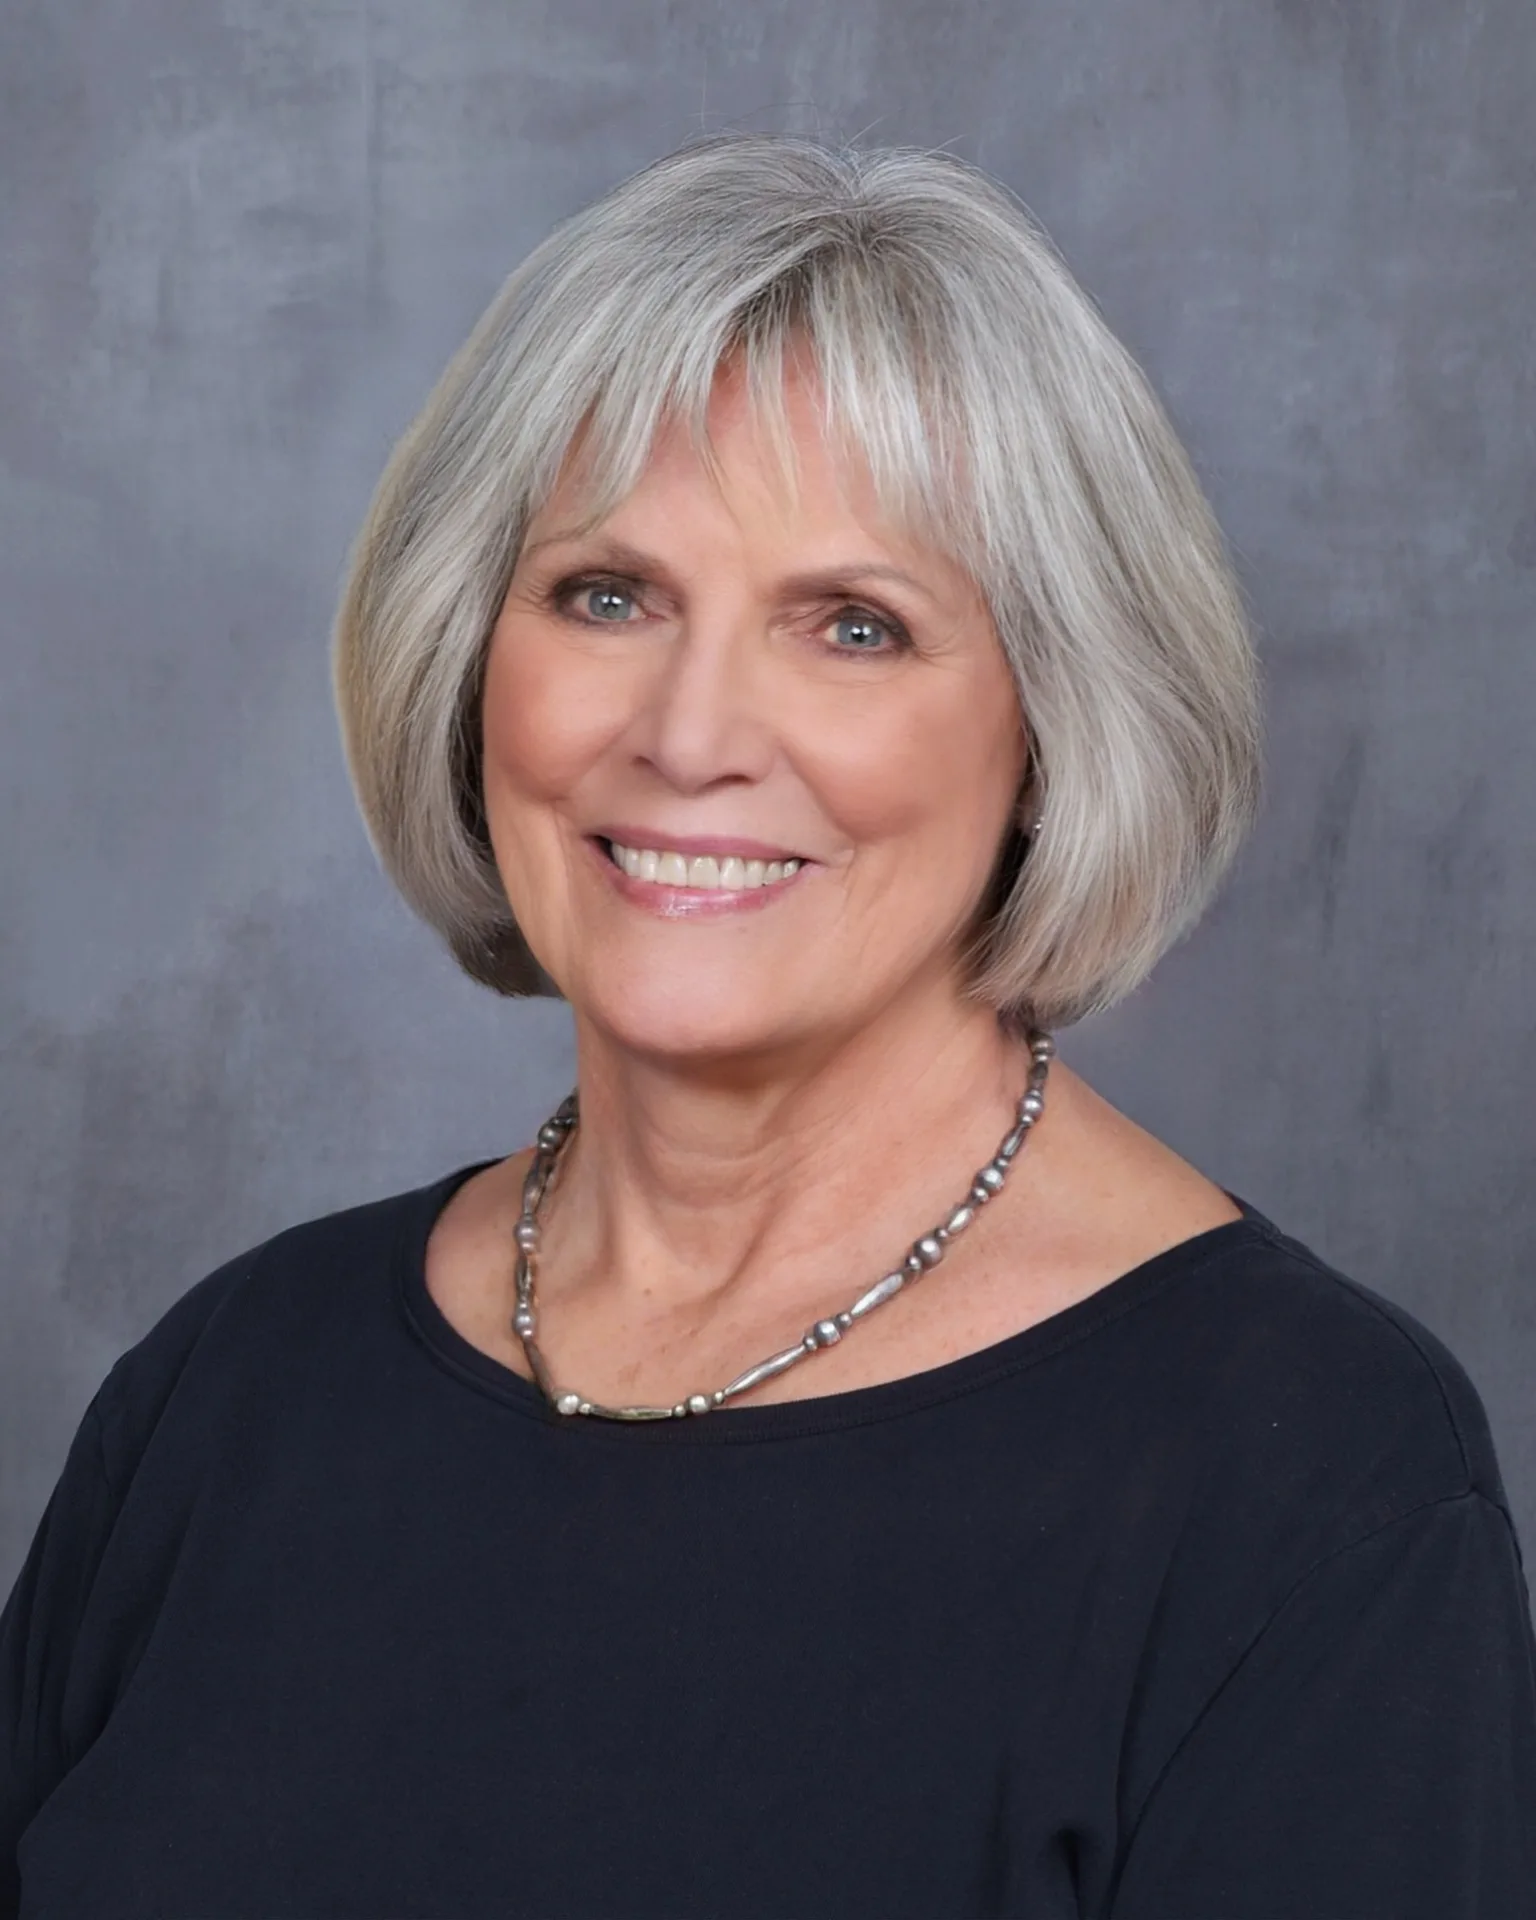
Barb Ralston has spent more than a decade managing transactions and guiding clients through the details that make a closing smooth. As a Managing Principal Broker and transaction team leader, she has reviewed paperwork, trained agents, and built the systems that keep a sale on track from offer to keys.
She brings that same care to every listing: clear communication, honest answers, and a close eye on the fine print. Licensed in Oregon, she serves Tigard, Tualatin, and the surrounding Portland area with MORE Realty.
- Phone
- 503 516 1299
- BarbRalstonPDX@gmail.com
- Brokerage
- MORE Realty
- License
- 900600271 · OR
08 — Request Details
Tour 12550 SE Main St
Send your details and Barb will reply within one business day with availability, answers, and anything else you need to decide.